
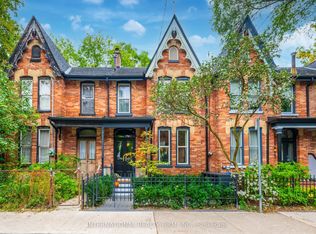
Renovated from the studs, this exceptional Queen West Victorian blends restored, timeless character with modern design and function. This almost 2,000 sqft, 3 bedroom, 3 bathroom home features a spacious, open plan living and dining space, soaring 10-foot ceilings, white oak floors and a designer kitchen with white oak cabinetry, a bar/coffee station, white quartz countertops and matching backsplash. Heated concrete floors and expansive window-wall sliders connects the main level to the sunny, west-facing backyard. The inviting front porch with restored brick and slate is an ideal place to sit back and relax and catch up with friends and neighbours. Upstairs, the east-facing primary bedroom offers two large closets and a sleek ensuite. The two additional bedrooms are a comfortable size and each include large windows and closets, the back room also features a walkout to a future west-facing balcony. The bright, underpinned, finished, 8' tall basement with separate entrance adds good potential for a separate apartment and significant additional living space, allowing for a large rec/living room, and a guest/office/workout or media room, and a spacious 3 piece bathroom all with heated exposed-concrete floors.
For sale
C$1,375,000
62 Elm Grove Ave, Toronto, ON M6K 2J3
4beds
3baths
Townhouse
Built in ----
1,822 Square Feet Lot
$-- Zestimate®
C$--/sqft
C$-- HOA
What's special
White oak floorsDesigner kitchenWhite oak cabinetryExpansive window-wall slidersSunny west-facing backyardEast-facing primary bedroomSleek ensuite
- 1 day
- 18
- 1
Zillow last checked:
Listing updated:
Listed by:
SAGE REAL ESTATE LIMITED
Source: TRREB,MLS®#: W14029986 Originating MLS®#: Toronto Regional Real Estate Board
Originating MLS®#: Toronto Regional Real Estate BoardFacts & features
Interior
Bedrooms & bathrooms
- Bedrooms: 4
- Bathrooms: 3
Primary bedroom
- Level: Second
- Dimensions: 4 x 3.6
Bedroom
- Level: Basement
- Dimensions: 2.7 x 4.8
Bedroom
- Level: Second
- Dimensions: 3.1 x 2.6
Bedroom
- Level: Second
- Dimensions: 3.2 x 2.8
Dining room
- Level: Main
- Dimensions: 3.7 x 3.3
Family room
- Level: Main
- Dimensions: 3.1 x 3
Kitchen
- Level: Main
- Dimensions: 5.1 x 3.1
Living room
- Level: Main
- Dimensions: 4.6 x 4.6
Living room
- Level: Basement
- Dimensions: 5.4 x 4.3
Recreation
- Level: Basement
- Dimensions: 5.4 x 4.3
Heating
- Radiant, Gas
Cooling
- Wall Unit(s)
Appliances
- Included: Instant Hot Water, Water Heater
Features
- Floor Drain, Separate Heating Controls, Upgraded Insulation, Storage, Guest Accommodations
- Flooring: Carpet Free
- Basement: Finished with Walk-Out
- Has fireplace: No
Interior area
- Living area range: 1100-1500 null
Video & virtual tour
Property
Parking
- Total spaces: 2
- Parking features: Lane
Features
- Stories: 2
- Pool features: None
Lot
- Size: 1,822 Square Feet
- Features: Fenced Yard, Library, Public Transit, Rec./Commun.Centre, School, Level, Rectangular Lot
Details
- Parcel number: 213020107
- Other equipment: Sump Pump, Sewage Pump
Construction
Type & style
- Home type: Townhouse
- Property subtype: Townhouse
Materials
- Brick, Wood
- Foundation: Brick
- Roof: Shingle,Rolled/Hot Mop
Utilities & green energy
- Sewer: Sewer
Community & HOA
Location
- Region: Toronto
Financial & listing details
- Annual tax amount: C$5,000
- Date on market: 10/14/2026
Price history
Price history is unavailable.
Public tax history
Tax history is unavailable.
Climate risks
Neighborhood: South Parkdale
Nearby schools
GreatSchools rating
No schools nearby
We couldn't find any schools near this home.


Similar homes
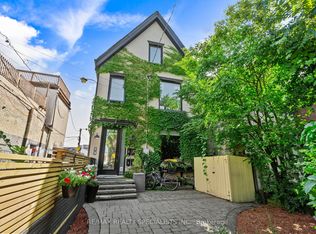
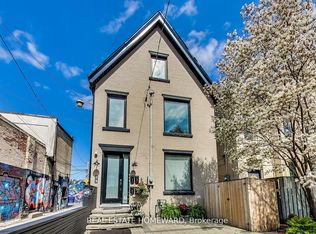
- C$899,0005 bd2 ba-- sqft132 Close Ave, Toronto, ON M6K 2V5For Sale
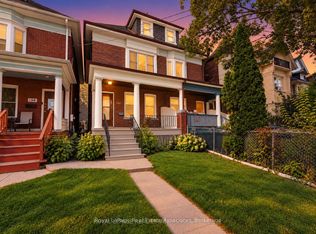 MLS ID #W14029124, Royal LePage Real Estate Associates. TRREB
 - C$1,399,9003 bd4 ba-- sqftPark Lofts, Toronto, ON M6P 1P6For Sale
 MLS ID #W13850766, ROYAL LEPAGE TERREQUITY REALTY. TRREB
 - C$1,499,0004 bd2 ba-- sqft2 Wright Ave, Toronto, ON M6R 1K8For Sale
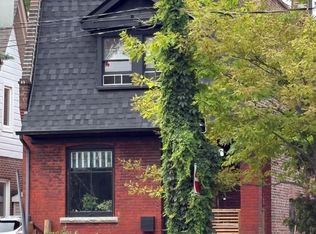 MLS ID #W13785044, ROYAL LEPAGE TERREQUITY REALTY. TRREB
 - C$1,399,0002 bd2 ba-- sqft53 Spruce St, Toronto, ON M5A 2H8For Sale
 MLS ID #C13852852, INTERNATIONAL REALTY FIRM, INC.. TRREB
