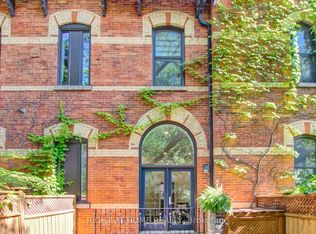
Classic Cabbagetown Bay & Gable on a rare wide lot, just steps to Riverdale Farm! This 2 bedroom, 2 bath Victorian blends original character with sophisticated modern design. A new custom double-door entry preserves the original arch and corbels and opens to an extra-wide foyer with custom arched moulding and the restored staircase, now finished with new oak treads. Hardwood runs throughout the home. The 2025 chef's kitchen has heated tile floors, walnut cabinetry, stone countertops, a gas range, a high-end hood and a dedicated coffee bar. From the breakfast area, walk out to a deck with a gas BBQ hookup and down to a private stone patio, perfect for dining al fresco. Upstairs, the 2024 renovation turned one bathroom into two spa-inspired baths, each with heated floors, wall-hung toilets and integrated stone vanities. The primary suite has custom built-in closets with LED lighting and an ensuite with a curbless walk-in shower and freestanding soaker tub, while the second bath offers a spacious walk-in shower. All this close to TTC and the shops, restaurants and cafes of Parliament St. Don't miss your chance to own a move-in ready home in historic Cabbagetown!
Under contract
C$1,399,000
53 Spruce St, Toronto, ON M5A 2H8
2beds
2baths
Townhouse
Built in ----
1,271 Square Feet Lot
$-- Zestimate®
C$--/sqft
C$-- HOA
What's special
Rare wide lotNew custom double-door entryOriginal arch and corbelsWalnut cabinetryStone countertopsDedicated coffee bar
- 33 days
- 28
- 4
Zillow last checked:
Listing updated:
Listed by:
INTERNATIONAL REALTY FIRM, INC.
Source: TRREB,MLS®#: C13852852 Originating MLS®#: Toronto Regional Real Estate Board
Facts & features
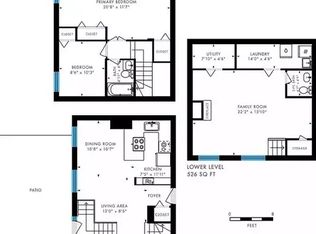
Interior
Bedrooms & bathrooms
- Bedrooms: 2
- Bathrooms: 2
Primary bedroom
- Level: Second
- Dimensions: 4.38 x 4.69
Bedroom
- Level: Second
- Dimensions: 3.66 x 3.36
Breakfast
- Level: Ground
- Dimensions: 1.66 x 2.91
Dining room
- Level: Ground
- Dimensions: 4.38 x 3.41
Foyer
- Level: Ground
- Dimensions: 3.96 x 1.7
Kitchen
- Level: Ground
- Dimensions: 4.51 x 2.91
Living room
- Level: Ground
- Dimensions: 3.97 x 3.78
Utility room
- Level: Lower
- Dimensions: 8.09 x 5.32
Heating
- Forced Air, Gas
Cooling
- Central Air
Features
- Flooring: Carpet Free
- Basement: Unfinished
- Has fireplace: Yes
- Fireplace features: Natural Gas
Interior area
- Living area range: 1100-1500 null
Video & virtual tour
Property
Parking
- Parking features: None
Features
- Stories: 2.5
- Patio & porch: Deck
- Exterior features: Landscape Lighting, Landscaped
- Pool features: None
- Waterfront features: None
Lot
- Size: 1,271 Square Feet
- Features: Fenced Yard, Public Transit
- Topography: Flat
Details
- Parcel number: 210820332
Construction
Type & style
- Home type: Townhouse
- Property subtype: Townhouse
Materials
- Brick, Vinyl Siding
- Foundation: Brick, Poured Concrete
- Roof: Asphalt Shingle
Utilities & green energy
- Sewer: Sewer
Community & HOA
Location
- Region: Toronto
Financial & listing details
- Annual tax amount: C$7,289
- Date on market: 10/2/2026
Price history
Price history is unavailable.
Public tax history
Tax history is unavailable.
Climate risks
Neighborhood: Cabbagetown
Nearby schools
GreatSchools rating
No schools nearby
We couldn't find any schools near this home.
Similar homes
- C$1,299,0002 bd3 ba-- sqft24 Bright St, Toronto, ON M5A 3H4For Sale
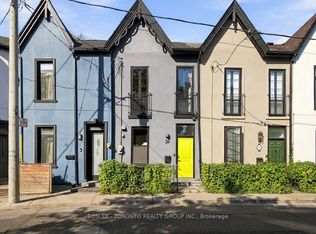 MLS ID #C13825556, BOSLEY - TORONTO REALTY GROUP INC.. TRREB
- C$1,599,0003 bd1 ba-- sqft497 Sackville St, Toronto, ON M4X 1T6For Sale
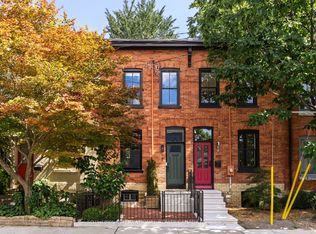 MLS ID #C13838226, SOTHEBY'S INTERNATIONAL REALTY CANADA. TRREB
- C$1,599,0003 bd3 ba-- sqft440 Sackville St, Toronto, ON M4X 1T2For Sale
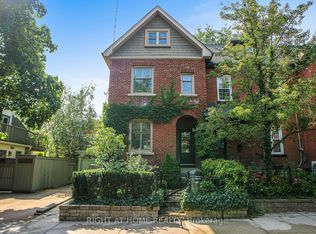 MLS ID #C13751000, RIGHT AT HOME REALTY INC.. TRREB
- C$1,615,0004 bd3 ba-- sqft36 Aberdeen Ave, Toronto, ON M4X 1A2For Sale
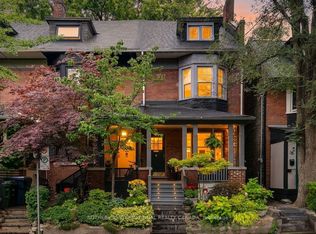 MLS ID #C13786080, SOTHEBY'S INTERNATIONAL REALTY CANADA. TRREB
