Exceptional opportunity to acquire a recently renovated, fully leased restaurant property in Toronto's highly sought-after St. Clair West corridor. The property currently generates an estimated net profit of approximately $90,000 per annum, with both the restaurant and the second-floor residential unit fully leased, providing immediate income and future upside. The property comprises 1,263 SF ground floor, approximately 874 SF lower level, and 876 SF second floor, situated on a substantial 117' deep lot. Features include rear patio and convenient access to the adjacent Green P parking lot. Prominent St. Clair West frontage, excellent signage exposure, and the 512 St. Clair streetcar stop directly in front provide outstanding pedestrian and transit visibility. Located within the rapidly intensifying Wychwood/Hillcrest Village node, the property benefits from significant surrounding residential development, established neighbourhood amenities, farmers' markets, and strong pedestrian activity. A compelling combination of stable income, exceptional exposure, and long-term value-add potential.
For sale
C$1,750,000
Toronto, ON M6C 1B7
2beds
3baths
Office
Built in ----
2,212 Square Feet Lot
$-- Zestimate®
C$--/sqft
C$-- HOA
What's special
Recently renovatedRear patioExcellent signage exposure
- 57 minutes
- 0
- 0
Zillow last checked:
Listing updated:
Listed by:
RE/MAX REALTRON REALTY INC.
Source: TRREB,MLS®#: C13765130 Originating MLS®#: Toronto Regional Real Estate Board
Originating MLS®#: Toronto Regional Real Estate BoardFacts & features
Interior
Bedrooms & bathrooms
- Bedrooms: 2
- Bathrooms: 3
Heating
- Forced Air, Gas
Cooling
- Central Air
Features
- Floor Drain
- Basement: Finished
- Has fireplace: No
Interior area
- Living area range: 2000-2500 null
Property
Features
- Stories: 2
- Pool features: None
Lot
- Size: 2,212 Square Feet
Details
- Parcel number: 212620194
Construction
Type & style
- Home type: SingleFamily
- Property subtype: Office
Materials
- Brick
- Foundation: Block
- Roof: Flat
Utilities & green energy
- Sewer: Sewer
Community & HOA
Community
- Security: Other
Location
- Region: Toronto
Financial & listing details
- Annual tax amount: C$19,664
- Date on market: 9/10/2026
Price history
Price history is unavailable.
Public tax history
Tax history is unavailable.
Climate risks
Neighborhood: Wychwood
Nearby schools
GreatSchools rating
No schools nearby
We couldn't find any schools near this home.
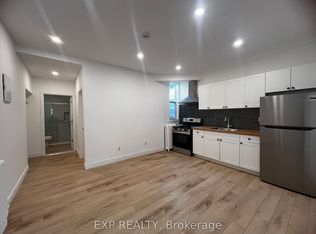
- C$2,4002 bd1 ba-- sqft804A Saint Clair Ave W #102, Toronto, ON M6C1B6For Rent
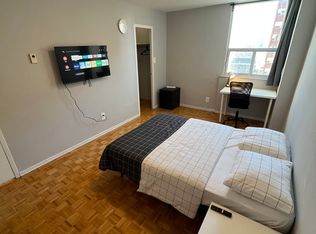
- C$--3 bd1 ba-- sqft804A Saint Clair Ave W, Toronto, ON M6C1B6Off Market
- C$--1 bd1 ba489 sqft143 Arlington Ave #50026B-28, Toronto, ON M6C2Z3Off Market
- C$--1 bd1 ba514 sqft143 Arlington Ave #50026B-10, Toronto, ON M6C2Z3Off Market
Similar homes
- C$1,739,0004 bd4 ba-- sqft209 Atlas Ave, Toronto, ON M6C 3P6For Sale
 MLS ID #C13752386, CHESTNUT PARK REAL ESTATE LIMITED. TRREB
 - C$1,849,0005 bd3 ba-- sqft114 Rosemount Ave, Toronto, ON M6H 2M7For Sale
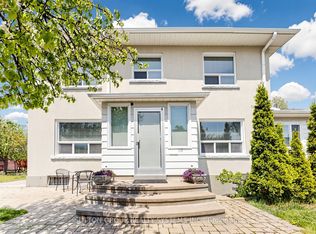 MLS ID #W13752662, SUTTON GROUP REALTY SYSTEMS INC.. TRREB
 - C$1,688,0004 bd4 ba-- sqft225 Christie St, Toronto, ON M6G 3B5For Sale
 MLS ID #C13754682, CORCORAN HORIZON REALTY. TRREB
 - C$1,600,0005 bd3 ba-- sqft356 Howland Ave, Toronto, ON M5R 3B9For Sale
 MLS ID #C13765214, SOTHEBY'S INTERNATIONAL REALTY CANADA. TRREB
