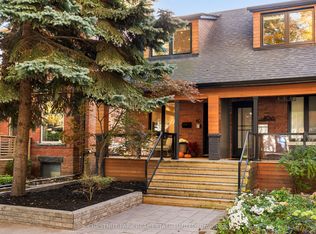
Set on a coveted street in the heart of Leslieville, 14 De Grassi Street blends timeless character with comfortable urban living. Original crown mouldings, soaring ceilings and generous windows bring warmth and natural light throughout, while thoughtfully arranged living spaces offer flexibility for modern family life.The welcoming foyer features antique glass detailing, a built-in bench and practical coat storage. Beyond, the open-concept main floor unfolds into inviting living and dining areas, defined by engineered hardwood floors, oversized windows and classic architectural details. The kitchen offers custom cabinetry, stainless steel appliances, generous counter space and a movable island, with a walkout to the back deck. The backyard is a private, fenced oasis offers a welcome extension of the living space. A custom deck creates an ideal setting for summer entertaining, relaxed evenings and outdoor dining, with additional room for gardening and a convenient storage shed. Upstairs, the primary bedroom is filled with natural light and features high ceilings and a generous closet. A private staircase leads to a versatile third-floor loft, ideal as a home office, den or workout space, with access to a terrace offering city views. Two additional bedrooms and a renovated three-piece bathroom complete the second floor.The finished lower level adds valuable flexibility, with a fourth bedroom, a renovated three-piece bathroom, laundry and additional storage.Enjoy the best of Leslieville living, with the shops, cafés and restaurants of Queen Street East just a stroll away. Convenient public transit with new LRT station scheduled for completion allows for easy access downtown. Nearby schools further enhance the appeal of this well-located urban home.
For sale
C$1,495,000
14 De Grassi St, Toronto, ON M4M 2K3
4beds
2baths
Townhouse
Built in ----
1,582 Square Feet Lot
$-- Zestimate®
C$--/sqft
C$-- HOA
What's special
Original crown mouldingsSoaring ceilingsGenerous windowsThoughtfully arranged living spacesWelcoming foyerAntique glass detailingBuilt-in bench
- 2 hours
- 2
- 0
Zillow last checked:
Listing updated:
Listed by:
ROYAL LEPAGE REAL ESTATE SERVICES HEAPS ESTRIN TEAM
Source: TRREB,MLS®#: E14118070 Originating MLS®#: Toronto Regional Real Estate Board
Facts & features
Interior
Bedrooms & bathrooms
- Bedrooms: 4
- Bathrooms: 2
Primary bedroom
- Description: Primary Bedroom
- Level: Second
- Area: 25.15 Square Meters
- Area source: Other
- Dimensions: 5.05 x 4.98
Bedroom 2
- Description: Bedroom 2
- Level: Second
- Area: 10.76 Square Meters
- Area source: Other
- Dimensions: 3.30 x 3.26
Bedroom 3
- Description: Bedroom 3
- Level: Second
- Area: 10.44 Square Meters
- Area source: Other
- Dimensions: 3.38 x 3.09
Bedroom 4
- Description: Recreation
- Level: Lower
- Area: 21.14 Square Meters
- Area source: Other
- Dimensions: 6.71 x 3.15
Dining room
- Description: Dining Room
- Level: Ground
- Area: 13.91 Square Meters
- Area source: Other
- Dimensions: 4.24 x 3.28
Kitchen
- Description: Kitchen
- Level: Ground
- Area: 17.77 Square Meters
- Area source: Other
- Dimensions: 5.32 x 3.34
Laundry
- Level: Lower
- Dimensions: 2.34 x 1.47
Living room
- Description: Living Room
- Level: Ground
- Area: 14.24 Square Meters
- Area source: Other
- Dimensions: 4.34 x 3.28
Loft
- Description: Loft
- Level: Third
- Area: 27.72 Square Meters
- Area source: Other
- Dimensions: 5.31 x 5.22
Heating
- Forced Air, Gas
Cooling
- Central Air
Features
- None
- Basement: Finished
- Has fireplace: No
Interior area
- Living area range: 2000-2500 null
Property
Parking
- Parking features: None
Features
- Stories: 2.5
- Pool features: None
Lot
- Size: 1,582 Square Feet
Details
- Parcel number: 210740253
Construction
Type & style
- Home type: Townhouse
- Property subtype: Townhouse
- Attached to another structure: Yes
Materials
- Stone
- Foundation: Concrete
- Roof: Asphalt Shingle
Utilities & green energy
- Sewer: Sewer
Community & HOA
Location
- Region: Toronto
Financial & listing details
- Annual tax amount: C$6,673
- Date on market: 10/26/2026
Price history
Price history is unavailable.
Public tax history
Tax history is unavailable.
Climate risks
Neighborhood: South Riverdale
Nearby schools
GreatSchools rating
No schools nearby
We couldn't find any schools near this home.

Similar homes
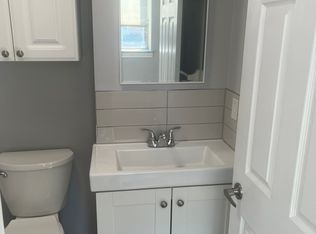
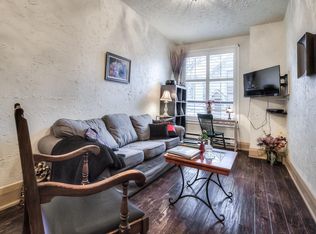
- C$1,499,0004 bd5 ba-- sqft79 Lewis St, Toronto, ON M4M 2H2For Sale
 MLS ID #E14097790, ROYAL LEPAGE SIGNATURE REALTY. TRREB
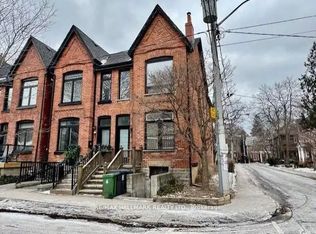
- C$1,479,0004 bd3 ba-- sqft40 Morse St, Toronto, ON M4M 2P6For Sale
 MLS ID #E14118664, CHESTNUT PARK REAL ESTATE LIMITED. TRREB
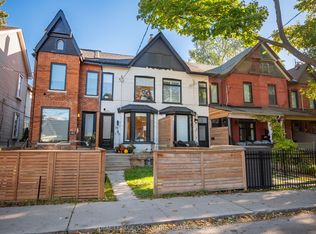
- C$1,250,0004 bd4 ba-- sqft77 A Badgerow Ave, Toronto, ON M4M 1V5For Sale
 MLS ID #E14115822, RE/MAX HALLMARK REALTY LTD.. TRREB
- C$1,349,0004 bd3 ba-- sqft84 De Grassi St, Toronto, ON M4M 2K3For Sale
 MLS ID #E13824724, RE/MAX HALLMARK REALTY LTD.. TRREB
