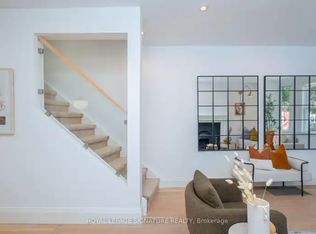
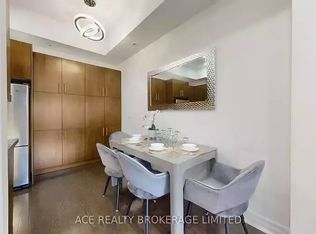
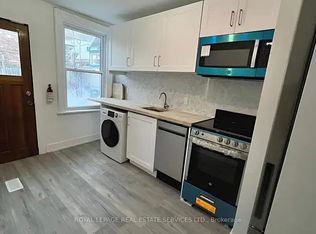
Live on one of Toronto's most sought-after streets! This beautifully renovated 2-storey home offers over 2,053 sq. ft. of finished living space (including the basement), featuring 3 bedrooms, 2 bathrooms, and the rare convenience of private parking.Thoughtfully and meticiously renovated from top to bottom, this home perfectly blends timeless character with elegant modern finishes. The open-concept main floor is ideal for everyday living and entertaining, highlighted by a stunning kitchen with stainless steel appliances and seamless access to the maintenance-free, west-facing backyard-perfect for relaxing or hosting guests.Upstairs, you'll find spacious bedrooms filled with natural light. The fully underpinned and waterproofed basement represents a significant investment, with hundreds of thousands spent to create additional living space complete with a large recreation room, a stylish 3-piece bathroom, and abundant storage.
For sale
C$1,495,000
40 Bright St, Toronto, ON M5A 3H4
3beds
2baths
Townhouse
Built in ----
1,051 Square Feet Lot
$-- Zestimate®
C$--/sqft
C$-- HOA
What's special
Open-concept main floorLarge recreation roomAbundant storage
- 82 days
- 44
- 5
Zillow last checked:
Listing updated:
Listed by:
ROYAL LEPAGE SIGNATURE REALTY
Source: TRREB,MLS®#: C13565128 Originating MLS®#: Toronto Regional Real Estate Board
Originating MLS®#: Toronto Regional Real Estate BoardFacts & features
Interior
Bedrooms & bathrooms
- Bedrooms: 3
- Bathrooms: 2
Primary bedroom
- Description: Primary Bedroom
- Level: Second
- Area: 17.42 Square Meters
- Area source: Other
- Dimensions: 4.80 x 3.63
Bedroom
- Description: Bedroom
- Level: Third
- Area: 23.68 Square Meters
- Area source: Other
- Dimensions: 3.70 x 6.40
Bedroom 2
- Description: Bedroom 2
- Level: Second
- Area: 13.92 Square Meters
- Area source: Other
- Dimensions: 5.59 x 2.49
Bathroom
- Description: Bathroom
- Level: Second
- Area: 0 Square Meters
- Area source: Other
- Dimensions: 1.63 x 3.73
Bathroom
- Description: Bedroom 2
- Level: Basement
- Area: 0 Square Meters
- Area source: Other
- Dimensions: 1.72 x 2.3
Dining room
- Description: Dining Room
- Level: Main
- Area: 7.83 Square Meters
- Area source: Other
- Dimensions: 2.70 x 2.90
Kitchen
- Description: Kitchen
- Level: Main
- Area: 14.13 Square Meters
- Area source: Other
- Dimensions: 5.79 x 2.44
Laundry
- Description: Laundry
- Level: Basement
- Area: 11.34 Square Meters
- Area source: Other
- Dimensions: 2.10 x 5.40
Living room
- Description: Living Room
- Level: Main
- Area: 19.28 Square Meters
- Area source: Other
- Dimensions: 5.31 x 3.63
Recreation
- Description: Recreation
- Level: Basement
- Area: 14.08 Square Meters
- Area source: Other
- Dimensions: 3.20 x 4.40
Heating
- Forced Air, Gas
Cooling
- Central Air
Features
- None
- Basement: Finished,Full
- Has fireplace: Yes
Interior area
- Living area range: 1100-1500 null
Property
Parking
- Total spaces: 1
- Parking features: Lane, Private
Features
- Stories: 2.5
- Pool features: None
Lot
- Size: 1,051 Square Feet
- Features: Fenced Yard, Park, Public Transit
Details
- Parcel number: 210790208
Construction
Type & style
- Home type: Townhouse
- Property subtype: Townhouse
- Attached to another structure: Yes
Materials
- Stucco (Plaster)
- Foundation: Concrete
- Roof: Asphalt Shingle
Utilities & green energy
- Sewer: Sewer
Community & HOA
Location
- Region: Toronto
Financial & listing details
- Annual tax amount: C$6,123
- Date on market: 7/15/2026
Price history
Price history is unavailable.
Public tax history
Tax history is unavailable.
Climate risks
Neighborhood: Moss Park
Nearby schools
GreatSchools rating
No schools nearby
We couldn't find any schools near this home.
Similar homes
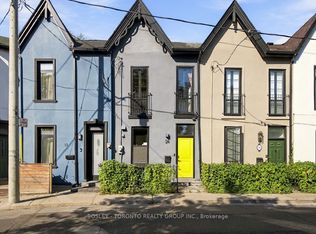
- C$1,299,0002 bd3 ba-- sqft24 Bright St, Toronto, ON M5A 3H4For Sale
 MLS ID #C13825556, BOSLEY - TORONTO REALTY GROUP INC.. TRREB
 - C$1,590,0004 bd3 ba-- sqft201 Seaton St, Toronto, ON M5A 2T5For Sale
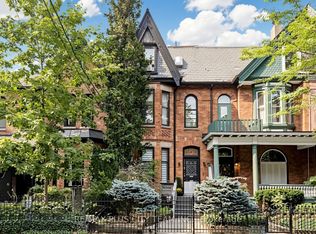 MLS ID #C13849994, RE/MAX PLUS CITY TEAM INC.. TRREB
 - C$1,545,0004 bd4 ba-- sqft476 King St E, Toronto, ON M5A 1L8For Sale
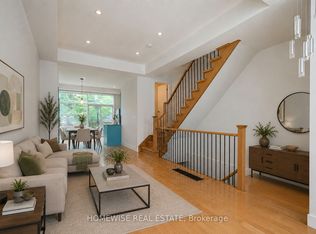 MLS ID #C13687626, HOMEWISE REAL ESTATE. TRREB
 - C$1,399,0002 bd2 ba-- sqft53 Spruce St, Toronto, ON M5A 2H8For Sale
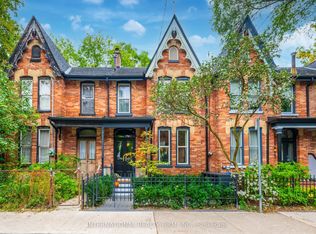 MLS ID #C13852852, INTERNATIONAL REALTY FIRM, INC.. TRREB
