***Investors watch here , collect rent since day 1 you own this property : Assume existing AAA+ tenant pays rent at $4600/ month from August 1, 2026 - July 31, 2027 ***Assume existing AAA+ tenants sell.*** Prime Location! 1 year New ! Beautiful $$$ Upgraded Townhome with own front yard entrance to your home: 3 beds + 2 Den( 1 Den spacious separate room with Closet and wood floors, can be used as a 4th bedroom; 1 Den is bright open concept with huge window sand wood floor )- See attached floor Plan, property website and property video ) + 3 full Bathrooms + Private terrace with BBQ gas connection (gas for the BBQ is included in the condo fees payment ) + 1 parking+ 1storage room . Huge 10' Floor to Ceiling Windows! built-in appliances, modern kitchen , glass staircase, primary master bedroom retreatment with ensuite baths & walk-in closet, Entire townhome Upgrade Luxury Finishes! 1 year New! Do Not Miss This One! To See To Believe! Great opportunity to live in a house spacious living space, direct walk-out to street level from your own home, no elevator wait times in the rush hours, and at the mean time your life style also covered by only condo buildings can offer: 24 hours concierge service for the safety and convenience of concierge patrols + Plus the world class amenities that only a condo building can offer. Excellent location : Steps to the King streetcar at your door , shopping, parks, dining, entertainment, Distillery District, Corktown Common, St. Lawrence Market and the future Corktown Station.
For sale
C$1,625,000
28 Eastern Ave #Townhouse 105-6, Toronto, ON M5A 0Y2
5beds
3baths
Townhouse
Built in ----
-- sqft lot
$-- Zestimate®
C$--/sqft
C$946/mo HOA
What's special
Upgraded townhomeBuilt-in appliancesModern kitchenGlass staircaseSpacious living space
- 46 days |
- 9 |
- 2 |
Zillow last checked:
Listing updated:
Listed by:
RE/MAX WEST VICKY HSU GROUP REALTY
Source: TRREB,MLS®#: C13486288 Originating MLS®#: Toronto Regional Real Estate Board
Originating MLS®#: Toronto Regional Real Estate BoardFacts & features
Interior
Bedrooms & bathrooms
- Bedrooms: 5
- Bathrooms: 3
Primary bedroom
- Level: Second
- Dimensions: 3.17 x 2.74
Bedroom 2
- Level: Second
- Dimensions: 3.11 x 2.74
Bedroom 3
- Level: Ground
- Dimensions: 3.9 x 2.13
Bathroom
- Level: Second
- Dimensions: 0 x 0
Bathroom
- Level: Second
- Dimensions: 0 x 0
Bathroom
- Level: Ground
- Dimensions: 0 x 0
Den
- Level: Second
- Dimensions: 2.59 x 2.29
Den
- Level: Second
- Dimensions: 2.27 x 1.98
Dining room
- Level: Ground
- Dimensions: 2.19 x 2.41
Living room
- Level: Ground
- Dimensions: 4.28 x 3.81
Living room
- Level: Ground
- Dimensions: 4.28 x 3.81
Heating
- Forced Air, Gas
Cooling
- Central Air
Appliances
- Included: Built-In Oven
- Laundry: Ensuite
Features
- Flooring: Carpet Free
- Basement: None
- Has fireplace: No
Interior area
- Living area range: 1200-1399 null
Video & virtual tour
Property
Parking
- Total spaces: 1
- Parking features: Garage
- Has garage: Yes
Features
- Exterior features: Terrace Balcony
- Has view: Yes
- View description: Clear
Details
- Parcel number: 771030005
Construction
Type & style
- Home type: Townhouse
- Property subtype: Townhouse
Materials
- Brick, Concrete
Community & HOA
HOA
- Services included: Heat Included, Common Elements Included, Building Insurance Included, Parking Included, CAC Included
- HOA fee: C$946 monthly
- HOA name: TSCC
Location
- Region: Toronto
Financial & listing details
- Annual tax amount: C$5,823
- Date on market: 6/24/2026
R
RE/MAX WEST VICKY HSU GROUP REALTY
By pressing Contact Agent, you agree that the real estate professional identified above may call/text you about your search, which may involve use of automated means and pre-recorded/artificial voices. You don't need to consent as a condition of buying any property, goods, or services. Message/data rates may apply. You also agree to our Terms of Use. Zillow does not endorse any real estate professionals. We may share information about your recent and future site activity with your agent to help them understand what you're looking for in a home.
Price history
Price history is unavailable.
Public tax history
Tax history is unavailable.
Climate risks
Neighborhood: Moss Park
Nearby schools
GreatSchools rating
No schools nearby
We couldn't find any schools near this home.
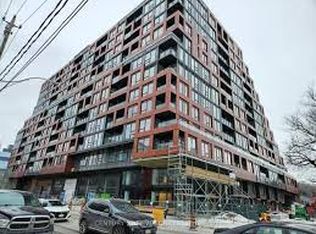
- C$--2 bd2 ba750 sqft28 Eastern Ave #307, Toronto, ON M5A0Y2Off Market
- C$--1 bd1 ba480 sqft28 Eastern Ave #212, Toronto, ON M5A0Y2Off Market
- C$1,700-- bd1 ba-- sqft28 Eastern Ave #502, Toronto, ON M5A0Y2For Rent

- C$--1 bd2 ba631 sqft28 Eastern Ave #628, Toronto, ON M5A0Y2Off Market
- C$--3 bd2 ba1.1k sqft28 Eastern Ave #1A, Toronto, ON M5A0Y2Off Market
- C$--1 bd1 ba470 sqft28 Eastern Ave #1007, Toronto, ON M5A0Y2Off Market
- C$3,3003 bd3 ba-- sqft28 Eastern Ave #TOWNHOUSE 109, Toronto, ON M5A0Y2For Rent
- C$--1 bd2 ba657 sqft28 Eastern Ave #601, Toronto, ON M5A0Y2Off Market
- C$1,249,9004 bd3 ba-- sqft28 Eastern Ave #TOWNHOUSE 110, Toronto, ON M5A0Y2For Sale
Similar homes
- C$1,499,9003 bd2 ba-- sqftBauhaus, Toronto, ON M5A 1K4For Sale
 MLS ID #C13641026, BRAD J. LAMB REALTY 2016 INC.. TRREB
 - C$1,748,0003 bd3 ba-- sqft55 Charles St E #Townhouse 05, Toronto, ON M4Y 0J1New Construction
 MLS ID #C13597932, HOMELIFE LANDMARK REALTY INC.. TRREB
 - C$899,9003 bd3 ba-- sqftTime & Space, Toronto, ON M5A 0W8For Sale
 MLS ID #C13630388, HOMELIFE LANDMARK REALTY INC.. TRREB
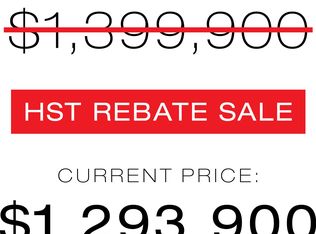
 - C$1,293,9004 bd3 ba-- sqftGarden District Condos, Toronto, ON M5B 1B3For Sale
 MLS ID #C12964638, ROYAL LEPAGE SIGNATURE REALTY. TRREB
 - C$1,399,9003 bd2 ba-- sqftBauhaus, Toronto, ON M5A 1K4For SaleMLS ID #C13171708, BRAD J. LAMB REALTY 2016 INC.. TRREB
- C$1,099,0003 bd3 ba-- sqftTime And Space Condos, Toronto, ON M5A 2C7For SaleMLS ID #C13598336, ROYAL LEPAGE SIGNATURE CONNECT.CA REALTY. TRREB
- C$1,579,0003 bd2 ba-- sqftBIANCA, Toronto, ON M5R 0C3For SaleMLS ID #C13621822, REMAX YOUR COMMUNITY REALTY. TRREB
- C$1,599,9903 bd3 ba-- sqftthe 1 Hotel Residences, Toronto, ON M5V 2V1For SaleMLS ID #C13421424, CITYSCAPE REAL ESTATE LTD.. TRREB
- C$1,179,0003 bd2 ba-- sqft10 Queens Quay W #2402, Toronto, ON M5J 2R9For SaleMLS ID #C13646686, REMAX YOUR COMMUNITY REALTY. TRREB
- C$1,799,0003 bd2 ba-- sqft32 Davenport Rd #303, Toronto, ON M5R 0B5For SaleMLS ID #C13608062, RE/MAX REALTRON BARRY COHEN HOMES INC.. TRREB
- C$1,529,9003 bd3 ba-- sqft280 Howland Ave #615, Toronto, ON M5R 0C3For SaleMLS ID #C13605030, RIGHT AT HOME REALTY INC.. TRREB
- C$958,0003 bd3 ba-- sqftBurke Condos, Toronto, ON M4X 0A4New ConstructionMLS ID #C13653996, KELLER WILLIAMS REFERRED URBAN REALTY. TRREB
- C$1,243,9003 bd2 ba-- sqft284 King St E #505, Toronto, ON M5A 1K4New ConstructionMLS ID #C13171718, BRAD J. LAMB REALTY 2016 INC.. TRREB
- C$1,650,0003 bd3 ba-- sqft1 Bloor St E #4406, Toronto, ON M4W 0A8For SaleMLS ID #C12752596, ROYAL LEPAGE SIGNATURE REALTY. TRREB
- C$1,031,9003 bd2 ba-- sqft121 Saint Patrick St #201, Toronto, ON M5T 0B8New ConstructionMLS ID #C13651330, CHESTNUT PARK REAL ESTATE LIMITED. TRREB
- C$1,795,0003 bd3 ba-- sqftMRKT Alexandra Park, Toronto, ON M5T 0E6New ConstructionMLS ID #C13598750, SOTHEBY'S INTERNATIONAL REALTY CANADA. TRREB
- C$1,188,0003 bd3 ba-- sqft110 Charles St E #Townhouse 03, Toronto, ON M4Y 1T5For SaleMLS ID #C13554254, HOMELIFE LANDMARK REALTY INC.. TRREB
- C$1,234,0002 bd2 ba-- sqft858 Dupont St #328, Toronto, ON M6G 0C1New ConstructionMLS ID #W13657238, ROYAL LEPAGE REAL ESTATE SERVICES HEAPS ESTRIN TEAM. TRREB
- C$1,649,0003 bd2 ba-- sqft1050 Eastern Ave #1310, Toronto, ON M4L 0B7For SaleMLS ID #E12879488, RE/MAX HALLMARK REALTY LTD.. TRREB
- C$899,0003 bd3 ba-- sqft609 Sherbourne St #1204, Toronto, ON M4X 0A4New ConstructionMLS ID #C13650298, RE/MAX CROSSROADS REALTY INC.. TRREB
