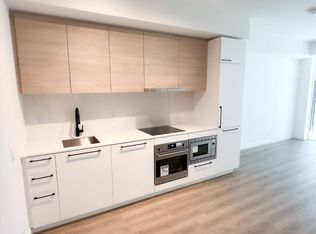
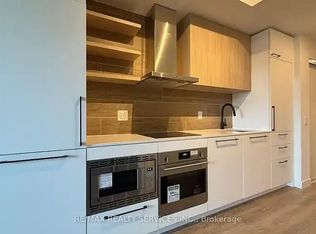
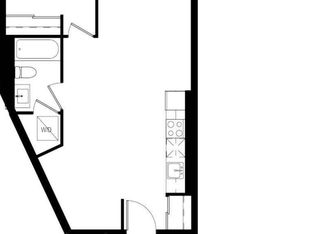
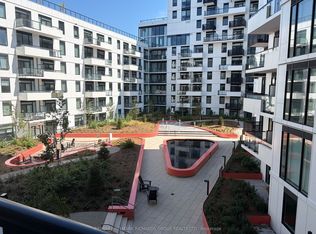
This is a premium unit in the state of the art Queen & Ashbridge Condos. It's brand new - a 1244 square foot 3 bedroom, 2 bathroom suite with a 391sf wrap around terrace that has a gas line for a barbecue and hose bib - with absolutely stunning breathtaking panoramic views of Lake Ontario, the city downtown skyline, and watch the change of seasons with the lush tree canopy to the north and east as far as your eye will take you! Natural light floods into this unit through its floor-to ceiling windows adjacent to the terrace, along with huge windows in each bedroom. Tens of thousands of dollars were spent on upgrades! It has hardwood floors throughout, full-size Miele appliances (induction stove top, oven, refrigerator, dishwasher), wine fridge, ensuite laundry, and custom blinds. *The amenities in this building are five star and amongst the best ever seen for a condo building in this city! The 5,000 sq. ft. gym is sun drenched as a result of its towering wall of windows! There are also yoga, spin studios, and steam saunas. The building also features social spaces that include a rooftop "Sky Club" with a party room, lounge, and terrace, and a ground level "Bridge Lounge", a co-working lounge, study & meeting rooms, secure parcel drop off lockers, extensive bike storage, and 7 guest suites. If that wasn't enough there are also outdoor amenities; a dog run, rooftop terrace with BBQs and dining areas, and the courtyard with garden plots and quiet spots complete with hammocks. Steps to the beach, boardwalk, and Ashbridges Bay and all that is Queen St East! The Queen streetcar is just a few short steps away, as well at the bus to Coxwell subway station. Leslieville, with its trendy restaurants and specialty shops, farmer's market, and parks is also just a pleasant stroll away. Come make yourself at home. *Note: Some photos are virtual staging*
For sale
C$1,649,000
1050 Eastern Ave #1310, Toronto, ON M4L 0B7
3beds
2baths
Apartment
Built in ----
-- sqft lot
$-- Zestimate®
C$--/sqft
C$1,000/mo HOA
What's special
Hose bibHardwood floors throughoutWine fridgeEnsuite laundryCustom blinds
- 181 days
- 25
- 2
Zillow last checked:
Listing updated:
Listed by:
RE/MAX HALLMARK REALTY LTD.
Source: TRREB,MLS®#: E12879488 Originating MLS®#: Toronto Regional Real Estate Board
Originating MLS®#: Toronto Regional Real Estate BoardFacts & features
Interior
Bedrooms & bathrooms
- Bedrooms: 3
- Bathrooms: 2
Primary bedroom
- Level: Flat
- Dimensions: 4.98 x 4.24
Bedroom 2
- Level: Flat
- Dimensions: 3.83 x 3.02
Bedroom 3
- Level: Flat
- Dimensions: 3.11 x 3.09
Dining room
- Level: Flat
- Dimensions: 4.96 x 4.64
Kitchen
- Level: Flat
- Dimensions: 3.08 x 2.76
Living room
- Level: Flat
- Dimensions: 3.48 x 3.15
Heating
- Forced Air, Gas
Cooling
- Central Air
Appliances
- Included: Countertop Range
- Laundry: Ensuite
Features
- Basement: None
- Has fireplace: No
Interior area
- Living area range: 1200-1399 null
Video & virtual tour
Property
Parking
- Total spaces: 1
- Parking features: Garage
- Has garage: Yes
Features
- Exterior features: Terrace Balcony
- Has view: Yes
- View description: Trees/Woods, City, Lake
- Has water view: Yes
- Water view: Lake
Construction
Type & style
- Home type: Apartment
- Property subtype: Apartment
Materials
- Other
Community & HOA
HOA
- Services included: Common Elements Included, Building Insurance Included, Parking Included
- HOA fee: C$1,000 monthly
- HOA name: TSCC
Location
- Region: Toronto
Financial & listing details
- Annual tax amount: C$6,367
- Date on market: 3/13/2026
Price history
Price history is unavailable.
Public tax history
Tax history is unavailable.
Climate risks
Neighborhood: Greenwood
Nearby schools
GreatSchools rating
No schools nearby
We couldn't find any schools near this home.
Similar homes
- C$1,279,0003 bd2 ba-- sqft1050 Eastern Ave #1113, Toronto, ON M4L 0B7For Sale
 MLS ID #E13754324, RE/MAX HALLMARK REALTY LTD.. TRREB
 - C$1,929,0003 bd2 ba-- sqftQA Condos, Toronto, ON M4L 0B7New Construction
 MLS ID #E13118304, RE/MAX PROFESSIONALS INC.. TRREB
 - C$1,699,0002 bd3 ba-- sqft6 Jackes Ave #513, Toronto, ON M4T 0A5For Sale
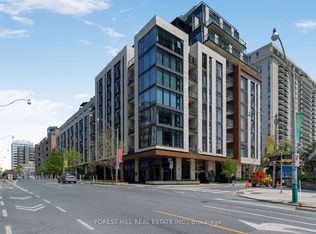 MLS ID #C13753614, FOREST HILL REAL ESTATE INC.. TRREB
 - C$1,675,0002 bd3 ba-- sqft1 Strathgowan Ave #605, Toronto, ON M4N 0B3For Sale
 MLS ID #C13760522, HARVEY KALLES REAL ESTATE LTD.. TRREB
