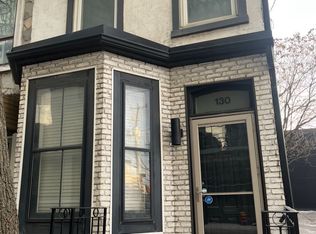
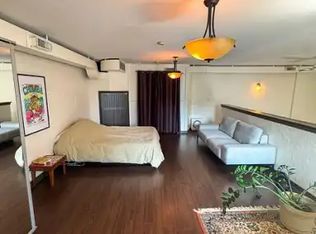
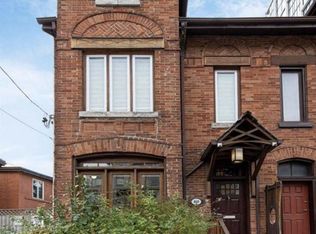
LIVE. WORK. INVEST. Discover a rare mixed-use opportunity in Toronto's evolving downtown east end. This versatile 2-storey townhouse offers commercial and residential zoning, high ceilings, hardwood floors, 3 bedrooms, 1 bathroom, a finished basement with kitchen, main-floor kitchen rough-in and private parking. Currently used as a professional office, with excellent potential for a live-work setup, business headquarters or full residential conversion. Steps from the Distillery District, transit, restaurants and amenities, with major residential developments nearby and the future Ontario Line station adding to the neighbourhood's appeal. One address. Endless possibilities.
For sale
C$1,298,900
150 Parliament St, Toronto, ON M5A 2Z1
3beds
1baths
Townhouse
Built in ----
854 Square Feet Lot
$-- Zestimate®
C$--/sqft
C$-- HOA
What's special
High ceilingsHardwood floorsFinished basement with kitchenMain-floor kitchen rough-inPrivate parking
- 1 day
- 12
- 0
Zillow last checked:
Listing updated:
Listed by:
CENTURY 21 LEADING EDGE REALTY INC.
Source: TRREB,MLS®#: C14184828 Originating MLS®#: Toronto Regional Real Estate Board
Facts & features
Interior
Bedrooms & bathrooms
- Bedrooms: 3
- Bathrooms: 1
Primary bedroom
- Level: Second
- Dimensions: 4.12 x 3.38
Bedroom 2
- Level: Second
- Dimensions: 3.81 x 2.17
Bedroom 3
- Level: Second
- Dimensions: 3.32 x 2.87
Family room
- Level: Ground
- Dimensions: 3.44 x 3.02
Kitchen
- Level: Basement
- Dimensions: 2.93 x 1.56
Kitchen
- Level: Ground
- Dimensions: 5.21 x 2.87
Living room
- Level: Ground
- Dimensions: 5 x 3.2
Recreation
- Level: Basement
- Dimensions: 5.83 x 3.66
Utility room
- Level: Basement
- Dimensions: 2.65 x 1.68
Heating
- Forced Air, Gas
Cooling
- Central Air
Features
- Storage
- Basement: Finished
- Has fireplace: No
- Fireplace features: Roughed In
Interior area
- Living area range: 1100-1500 null
Video & virtual tour
Property
Parking
- Total spaces: 1
- Parking features: Private, Lane
Features
- Stories: 2
- Pool features: None
Lot
- Size: 854 Square Feet
- Features: Public Transit, Place Of Worship, Rec./Commun.Centre
Details
- Parcel number: 210910136
Construction
Type & style
- Home type: Townhouse
- Property subtype: Townhouse
Materials
- Brick, Vinyl Siding
- Foundation: Brick, Concrete
- Roof: Asphalt Shingle
Utilities & green energy
- Sewer: Sewer
Community & HOA
Location
- Region: Toronto
Financial & listing details
- Annual tax amount: C$10,129
- Date on market: 11/16/2026
Price history
Price history is unavailable.
Public tax history
Tax history is unavailable.
Climate risks
Neighborhood: Moss Park
Nearby schools
GreatSchools rating
No schools nearby
We couldn't find any schools near this home.


Similar homes
- C$1,149,9993 bd2 ba-- sqft6 Douville Ct, Toronto, ON M5A 4E7For Sale
 MLS ID #C14181972, HOMELIFE NEW WORLD REALTY INC.. TRREB
- C$1,250,0003 bd3 ba-- sqft215 George St, Toronto, ON M5A 2M9For Sale
 MLS ID #C14164686, BOSLEY REAL ESTATE LTD.. TRREB
- C$849,0003 bd3 ba-- sqft19 Sydenham St, Toronto, ON M5A 4H4For Sale
 MLS ID #C14186870, RE/MAX HALLMARK REALTY LTD.. TRREB
- C$1,399,0004 bd4 ba-- sqft469 Richmond St E, Toronto, ON M5A 1R1For Sale
 MLS ID #C14174650, CENTURY 21 LANDUNION REALTY INC.. TRREB
