Tucked quietly along Poulett Street, this spectacular Cabbagetown South laneway home offers a distinctive urban living experience with impressive character, generous space, and a rare sense of privacy. With approximately 2,000 sqft of interior living space (total), the residence unfolds across three thoughtfully considered levels, pairing loft-inspired architecture with beautifully finished interiors and the ease of modern city living. A large foyer welcomes you on the ground level and leads into an expansive recreation space with a walk-out to the private fenced backyard. With its generous proportions and flexible layout, this level offers room for a comfortable lounge, home office, gym or additional bedroom. A spacious laundry area, access to the garage and a convenient two-piece powder room add practicality to the floor. Upstairs, soaring ceilings lend the living and dining spaces a distinctly loft-like character with 11' ceilings, anchored by a gas fireplace and framed by an open, airy layout. The adjoining chef's kitchen features quartz countertops, full-size appliances and generous preparation space, creating a natural extension of the main living area. A walk-out provides another connection to the rear yard, bringing an added sense of openness to the level. The upper level continues with two generously sized bedrooms, two full bathrooms, a skylight and ample closet space. Comfortable and well proportioned, the bedrooms offer quiet retreats from the activity of the main living spaces. Outside, the fenced rear yard offers a quiet outdoor escape, while the private driveway and built-in garage provide added ease and convenience. A rare opportunity for those drawn to the energy of the city but seeking a home with individuality, space and everyday ease. 60 Poulett Street offers a truly unique urban address with modern conveniences.
For sale
C$1,329,000
60 Poulett St, Toronto, ON M5A 1Z5
3beds
3baths
Single Family Residence
Built in ----
1,726 Square Feet Lot
$-- Zestimate®
C$--/sqft
C$-- HOA
What's special
Three thoughtfully considered levelsLarge foyerExpansive recreation spaceSpacious laundry areaAccess to the garageTwo-piece powder roomGas fireplace
- 42 days
- 117
- 16
Zillow last checked:
Listing updated:
Listed by:
SOTHEBY'S INTERNATIONAL REALTY CANADA
Source: TRREB,MLS®#: C13838920 Originating MLS®#: Toronto Regional Real Estate Board
Facts & features
Interior
Bedrooms & bathrooms
- Bedrooms: 3
- Bathrooms: 3
Primary bedroom
- Level: Third
- Dimensions: 5.69 x 3.91
Bedroom 2
- Level: Third
- Dimensions: 4.98 x 3.61
Dining room
- Level: Second
- Dimensions: 4.57 x 3.25
Kitchen
- Level: Second
- Dimensions: 5.69 x 2.59
Living room
- Level: Second
- Dimensions: 5.69 x 4.27
Recreation
- Level: Ground
- Dimensions: 5.49 x 4.09
Heating
- Forced Air, Gas
Cooling
- Central Air
Features
- Flooring: Carpet Free
- Basement: None
- Has fireplace: Yes
- Fireplace features: Natural Gas
Interior area
- Living area range: 1500-2000 null
Property
Parking
- Total spaces: 2
- Parking features: Private
- Has garage: Yes
Features
- Stories: 3
- Pool features: None
Lot
- Size: 1,726 Square Feet
- Features: Fenced Yard, Park, Place Of Worship, Public Transit, Rec./Commun.Centre, Hospital
Details
- Additional structures: Fence - Full
- Parcel number: 210900348
Construction
Type & style
- Home type: SingleFamily
- Property subtype: Single Family Residence
Materials
- Brick
- Foundation: Concrete
- Roof: Asphalt Shingle
Utilities & green energy
- Sewer: Sewer
Community & HOA
Location
- Region: Toronto
Financial & listing details
- Annual tax amount: C$7,497
- Date on market: 9/29/2026
Price history
Price history is unavailable.
Public tax history
Tax history is unavailable.
Climate risks
Neighborhood: Moss Park
Nearby schools
GreatSchools rating
No schools nearby
We couldn't find any schools near this home.

Similar homes
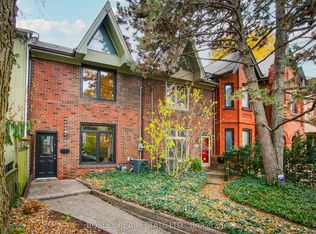
- C$1,229,0002 bd2 ba-- sqft206 Berkeley St, Toronto, ON M5A 2X4For Sale
 MLS ID #C14168112, BOSLEY REAL ESTATE LTD.. TRREB
- C$1,330,0003 bd4 ba-- sqft238 George St, Toronto, ON M5A 2N1For Sale
 MLS ID #C13761192, NEW ERA REAL ESTATE. TRREB
- C$1,280,0004 bd3 ba-- sqft111 Seaton St, Toronto, ON M5A 2T2For Sale
 MLS ID #C13798442, THE AGENCY. TRREB
- C$1,210,0005 bd3 ba-- sqft124 Sackville St, Toronto, ON M5A 3E7For Sale
 MLS ID #C14147548, CENTURY 21 LEADING EDGE REALTY INC.. TRREB
