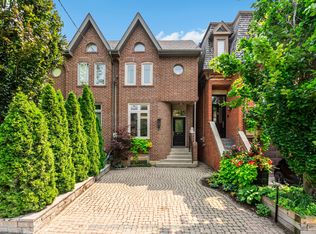
Beautifully renovated, 3-storey classic Cabbagetown Victorian. Stylish open concept main floor living with high ceilings, hardwood floors, large picture window, elegant gas fireplace with stunning white marble mantle. Open concept contemporary chef's kitchen with breakfast bar and walk out to private landscaped backyard patio and parking off rear lane. 2nd floor has two large bedrooms - one with 4-piece ensuite, separate shower and sumptuous soaking tub, a second large bedroom with walk-in closet and floor to ceiling windows overlooking back garden. There's also a separate 2nd floor laundry room! The entire 3rd floor is dedicated to a super stylish and dramatic primary suite with soaring ceilings luxurious true spa-ensuite with chic designer oval soaking tub and walk out to private rooftop sundeck! The finished basement offers a stylish media room with open beamed ceilings perfect for movie nights at home and a 3rd full bathroom with separate shower. Located just steps to Riverdale Farm, shops, restaurants and cafes of Parliament St 140 Spruce St is an ideal escape for the urban professional looking for an exquisitely renovated turnkey property in the heart of downtown! Open House Saturday 2-4pm.
For sale
C$1,735,000
140 Spruce St, Toronto, ON M5A 2J5
3beds
3baths
Townhouse
Built in ----
1,507 Square Feet Lot
$-- Zestimate®
C$--/sqft
C$-- HOA
What's special
Beautifully renovatedHigh ceilingsHardwood floorsLarge picture windowBreakfast barParking off rear laneTwo large bedrooms
- 2 days
- 29
- 2
Zillow last checked:
Listing updated:
Listed by:
SOTHEBY'S INTERNATIONAL REALTY CANADA
Source: TRREB,MLS®#: C13810416 Originating MLS®#: Toronto Regional Real Estate Board
Originating MLS®#: Toronto Regional Real Estate BoardFacts & features
Interior
Bedrooms & bathrooms
- Bedrooms: 3
- Bathrooms: 3
Primary bedroom
- Level: Third
- Dimensions: 4.47 x 4.17
Bedroom 2
- Level: Second
- Dimensions: 4.88 x 3.84
Bedroom 3
- Level: Second
- Dimensions: 3.45 x 3.38
Bathroom
- Level: Second
- Dimensions: 2.97 x 2.74
Bathroom
- Level: Third
- Dimensions: 3.84 x 3.73
Bathroom
- Level: Basement
- Dimensions: 1.98 x 1.24
Dining room
- Level: Main
- Dimensions: 3.86 x 3.84
Foyer
- Level: Main
- Dimensions: 4.95 x 1.14
Other
- Level: Basement
- Dimensions: 4.55 x 2.34
Kitchen
- Level: Main
- Dimensions: 4.98 x 3.4
Laundry
- Level: Second
- Dimensions: 2.72 x 1.4
Living room
- Level: Main
- Dimensions: 4.83 x 3.18
Media room
- Level: Basement
- Dimensions: 4.62 x 4.47
Other
- Level: Third
- Dimensions: 4.83 x 4.22
Heating
- Forced Air, Gas
Cooling
- Central Air
Features
- Flooring: Carpet Free
- Basement: Finished
- Has fireplace: Yes
- Fireplace features: Natural Gas
Interior area
- Living area range: 1500-2000 null
Video & virtual tour
Property
Parking
- Total spaces: 1
- Parking features: Lane
Features
- Stories: 3
- Patio & porch: Deck, Patio
- Exterior features: Landscaped
- Pool features: None
Lot
- Size: 1,507 Square Feet
- Features: Park, Public Transit, School, Rec./Commun.Centre, Fenced Yard, Arts Centre
Details
- Parcel number: 210850387
Construction
Type & style
- Home type: Townhouse
- Property subtype: Townhouse
Materials
- Brick, Board & Batten
- Foundation: Brick
- Roof: Asphalt Shingle,Flat,Asphalt Rolled
Utilities & green energy
- Sewer: Sewer
Community & HOA
Location
- Region: Toronto
Financial & listing details
- Annual tax amount: C$7,803
- Date on market: 9/21/2026
Price history
Price history is unavailable.
Public tax history
Tax history is unavailable.
Climate risks
Neighborhood: Cabbagetown
Nearby schools
GreatSchools rating
No schools nearby
We couldn't find any schools near this home.

Similar homes
- C$1,795,0003 bd2 ba-- sqft21 Laurier Ave E, Toronto, ON M4X 1S2For Sale
 MLS ID #C13806058, REMAX YOUR COMMUNITY REALTY. TRREB
 - C$1,695,0004 bd3 ba-- sqft74 Aberdeen Ave, Toronto, ON M4X 1A2For Sale
 MLS ID #C13790544, BOSLEY REAL ESTATE LTD.. TRREB
 - C$1,895,0003 bd3 ba-- sqft7 Bowman St, Toronto, ON M4X 1V1For Sale
 MLS ID #C13760076, ROYAL LEPAGE REAL ESTATE SERVICES LTD.. TRREB
 - C$1,615,0004 bd3 ba-- sqft36 Aberdeen Ave, Toronto, ON M4X 1A2For Sale
 MLS ID #C13786080, SOTHEBY'S INTERNATIONAL REALTY CANADA. TRREB
