VICTORIAN GRANDEUR. TIMELESS ELEGANCE. PRIME RIVERDALE! Welcome to 73 Victor Avenue, a magnificent circa 1890, extra-wide (24.42 ft) solid-brick, three-storey Victorian masterpiece on one of Riverdale's beautiful tree-lined streets. A rare offering that captures everything we love about Victorian architecture, beautifully blending historic character and charm with bright, airy interiors and modern-day comforts. From its stunning curb appeal and professionally landscaped gardens to its soaring ceilings, exquisite stained glass, crown mouldings, decorative ceiling medallions and a slate roof, this home is rich in architectural detail. Gorgeous hardwood floors grace the elegant formal living and dining rooms, where a sumptuous wood-burning fireplace adds warmth and old-world romance. The beautifully renovated kitchen features marble countertops, a centre island, stainless steel appliances, abundant storage and a charming tin ceiling. An adjoining breakfast bar and sitting area walk out to a private south-facing deck, perfect for entertaining and alfresco dining. A convenient main-floor powder room completes this level. The second floor offers two exceptionally spacious bedrooms with generous closets, including a walk-in, a luxurious spa-inspired bathroom with separate shower, soaker tub and elegant panelled walls, plus coveted second-floor laundry. AND THEN THERE'S THE THIRD FLOOR! An extraordinary primary retreat beneath soaring vaulted ceilings and skylights, complete with a luxurious five-piece ensuite and walkout to a private treetop deck with spectacular views. Your own sanctuary above the city! The finished lower level with separate entrance offers incredible versatility as an in-law suite, family room or children's retreat. Beautifully landscaped front and back gardens, fabulous outdoor entertaining spaces and TWO-CAR PARKING via a wide mutual driveway complete this exceptional property. AND THE LOCATION! In the coveted Withrow JPS. Withrow Park & Riverdale Park
For sale
C$1,749,000
73 Victor Ave, Toronto, ON M4K 1A7
3beds
4baths
Single Family Residence
Built in ----
2,686 Square Feet Lot
$-- Zestimate®
C$--/sqft
C$-- HOA
What's special
Stunning curb appealProfessionally landscaped gardensSoaring ceilingsExquisite stained glassCrown mouldingsDecorative ceiling medallionsSlate roof
- 1 day
- 24
- 0
Zillow last checked:
Listing updated:
Listed by:
RE/MAX HALLMARK REALTY LTD.
Source: TRREB,MLS®#: E14173498 Originating MLS®#: Toronto Regional Real Estate Board
Facts & features
Interior
Bedrooms & bathrooms
- Bedrooms: 3
- Bathrooms: 4
Primary bedroom
- Level: Third
- Dimensions: 5.92 x 4.47
Bedroom 2
- Level: Second
- Dimensions: 4.47 x 3.73
Bedroom 3
- Level: Second
- Dimensions: 4.17 x 3.76
Bathroom
- Level: Third
- Dimensions: 3.76 x 3
Bathroom
- Level: Second
- Dimensions: 3.39 x 2.77
Breakfast
- Level: Main
- Dimensions: 5.34 x 3.81
Dining room
- Level: Main
- Dimensions: 4.72 x 4.19
Kitchen
- Level: Basement
- Dimensions: 2.32 x 1.94
Kitchen
- Level: Main
- Dimensions: 5.34 x 3.81
Living room
- Level: Main
- Dimensions: 4.77 x 3.28
Other
- Level: Third
- Dimensions: 5.72 x 3.94
Recreation
- Level: Basement
- Dimensions: 7.84 x 3.74
Utility room
- Level: Basement
- Dimensions: 3.45 x 3.33
Heating
- Water, Gas
Cooling
- Wall Unit(s)
Features
- None
- Basement: Finished,Separate Entrance
- Has fireplace: Yes
- Fireplace features: Wood Burning
Interior area
- Living area range: 2000-2500 null
Video & virtual tour
Property
Parking
- Total spaces: 2
- Parking features: Mutual
Features
- Stories: 3
- Patio & porch: Deck
- Pool features: None
Lot
- Size: 2,686 Square Feet
- Features: Park, Place Of Worship, School, Public Transit, Library
Details
- Parcel number: 210690359
Construction
Type & style
- Home type: SingleFamily
- Property subtype: Single Family Residence
Materials
- Brick
- Foundation: Unknown
- Roof: Asphalt Shingle
Utilities & green energy
- Sewer: Sewer
Community & HOA
Location
- Region: Toronto
Financial & listing details
- Annual tax amount: C$9,901
- Date on market: 11/12/2026
Price history
Price history is unavailable.
Public tax history
Tax history is unavailable.
Climate risks
Neighborhood: North Riverdale
Nearby schools
GreatSchools rating
No schools nearby
We couldn't find any schools near this home.
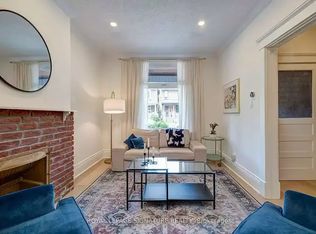
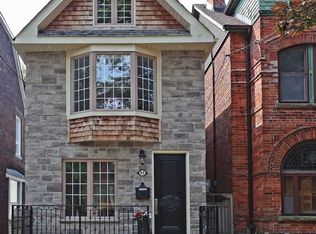
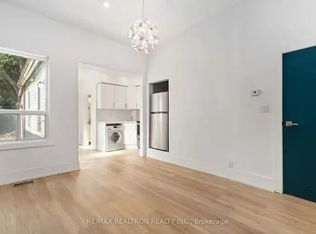
Similar homes
- C$1,799,0003 bd3 ba-- sqft510 King St E #402, Toronto, ON M5A 0E5For Sale
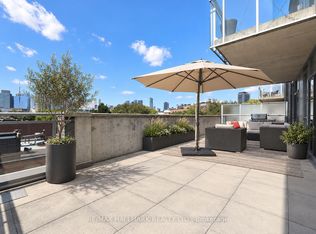 MLS ID #C14177518, RE/MAX HALLMARK REALTY LTD.. TRREB
- C$1,428,0004 bd3 ba-- sqft5 Bertmount Ave, Toronto, ON M4M 2X8For Sale
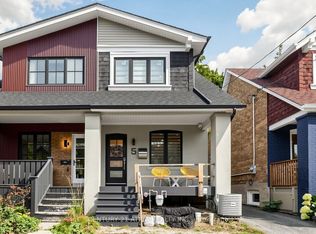 MLS ID #E14170878, CENTURY 21 ATRIA REALTY INC.. TRREB
- C$1,380,0003 bd2 ba-- sqft952 Dundas St E, Toronto, ON M4M 1R3For Sale
 MLS ID #E14170018, UNION CAPITAL REALTY. TRREB
- C$1,749,0003 bd2 ba-- sqft460 Wellesley St E, Toronto, ON M4X 1H9For Sale
 MLS ID #C13786900, SOTHEBY'S INTERNATIONAL REALTY CANADA. TRREB
