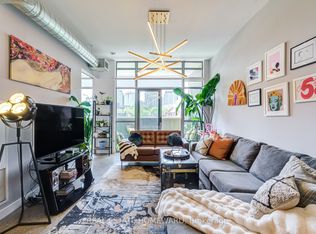
Sophisticated Freehold Brownstone-style executive townhouse in sought-after Corktown featuring 2,697 sq. ft. of thoughtfully crafted living space. Highlights include high ceilings, hardwood flooring, a designer kitchen, generous principal rooms, a private garden, garage parking, and an elegant primary suite with a fireplace, balcony, walk-in closet, and spa-inspired ensuite. The fully independent lower level suite with its own walkout entrance offers outstanding income potential or versatile space for extended family, visitors, or a home office. Conveniently located steps from parks, trails, cafés, restaurants, transit, and the Distillery District, with quick access to downtown, the DVP, and the Gardiner Expressway.
For sale
C$1,545,000
476 King St E, Toronto, ON M5A 1L8
4beds
4baths
Townhouse
Built in ----
1,502 Square Feet Lot
$-- Zestimate®
C$--/sqft
C$-- HOA
What's special
High ceilingsHardwood flooringDesigner kitchenGenerous principal roomsPrivate gardenGarage parkingElegant primary suite
- 64 days
- 26
- 3
Zillow last checked:
Listing updated:
Listed by:
HOMEWISE REAL ESTATE
Source: TRREB,MLS®#: C13687626 Originating MLS®#: Toronto Regional Real Estate Board
Originating MLS®#: Toronto Regional Real Estate BoardFacts & features
Interior
Bedrooms & bathrooms
- Bedrooms: 4
- Bathrooms: 4
Primary bedroom
- Level: Third
- Dimensions: 5.66 x 4.24
Bedroom 2
- Level: Second
- Dimensions: 4.24 x 4.01
Bedroom 3
- Level: Second
- Dimensions: 4.24 x 3.86
Bedroom 4
- Level: Lower
- Dimensions: 4.04 x 2.69
Dining room
- Level: Main
- Dimensions: 4.42 x 2.97
Foyer
- Level: Main
- Dimensions: 2.13 x 1.37
Kitchen
- Level: Main
- Dimensions: 4.24 x 3.91
Kitchen
- Level: Lower
- Dimensions: 2.44 x 2.31
Living room
- Level: Lower
- Dimensions: 5.99 x 4.04
Living room
- Level: Main
- Dimensions: 5.33 x 2.67
Heating
- Forced Air, Gas
Cooling
- Central Air
Appliances
- Included: Built-In Oven, Countertop Range, Water Heater
Features
- Central Vacuum, Guest Accommodations, In-Law Suite
- Basement: Finished with Walk-Out,Apartment
- Has fireplace: Yes
- Fireplace features: Natural Gas
Interior area
- Living area range: 1500-2000 null
Property
Parking
- Total spaces: 1
- Parking features: Lane, Garage Door Opener
- Has garage: Yes
Features
- Stories: 3
- Patio & porch: Patio, Deck, Enclosed
- Exterior features: Privacy, Landscaped
- Pool features: None
- Has view: Yes
- View description: City
- Waterfront features: None
Lot
- Size: 1,502 Square Feet
- Features: Hospital, Library, Public Transit, Rec./Commun.Centre, School
Details
- Parcel number: 210780161
Construction
Type & style
- Home type: Townhouse
- Property subtype: Townhouse
Materials
- Brick
- Foundation: Concrete
- Roof: Asphalt Shingle
Utilities & green energy
- Sewer: Sewer
Community & HOA
Location
- Region: Toronto
Financial & listing details
- Annual tax amount: C$8,461
- Date on market: 8/18/2026
Price history
Price history is unavailable.
Public tax history
Tax history is unavailable.
Climate risks
Neighborhood: Moss Park
Nearby schools
GreatSchools rating
No schools nearby
We couldn't find any schools near this home.

Similar homes
- C$1,449,0004 bd3 ba-- sqft218 Mavety St, Toronto, ON M6P 2M2For Sale
 MLS ID #W14094330, SAGE REAL ESTATE LIMITED. TRREB
 - C$1,499,0004 bd3 ba-- sqft108 Coady Ave, Toronto, ON M4M 2Y8For Sale
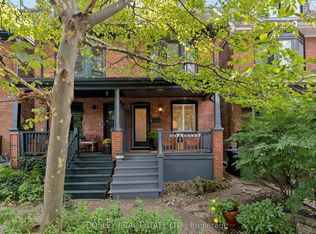 MLS ID #E13818316, BOSLEY REAL ESTATE LTD.. TRREB
 - C$1,549,0005 bd4 ba-- sqft468 Markham St, Toronto, ON M6G 2L3For Sale
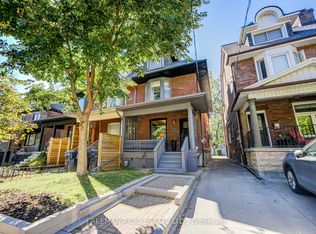 MLS ID #C13873598, FREEMAN REAL ESTATE LTD.. TRREB
 - C$1,350,0005 bd3 ba-- sqft200 Roxton Rd, Toronto, ON M6J 2Y5For Sale
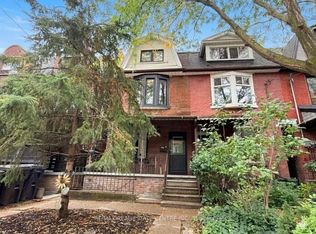 MLS ID #C14098084, RE/MAX REAL ESTATE CENTRE INC.. TRREB
