A Rare Find! Penthouse at Abode Lofts, a boutique building of only 15 units, offering privacy and quiet in the heart of Leslieville, one of Toronto's most vibrant and evolving east-end neighbourhoods. On a tree-lined street set amongst single-family homes, this one-bedroom suite sits on the top floor of a four-storey building and features soaring 10-foot ceilings and a bright, open-concept layout. The efficient floor plan makes the most of every square foot, with room for a home workspace. The kitchen includes four stainless steel appliances, granite countertops, and ample cabinet space. Step out onto the approximately 100 sq ft terrace, overlooking the neighbourhood park. BBQs are allowed, making it great for entertaining and relaxing. Step across the street to enjoy the park benches, picnic table, and small play area for the little ones. Everyday essentials are just minutes away on foot, along with a variety of highly rated shops, cafés, restaurants, and theatres. Staying active is convenient, with multiple fitness studios and Jimmie Simpson Park and Recreation Centre at the end of the block. There's no need for a car, as several TTC stops and the future Ontario Line station are within a 5-minute walk, and a Bike Share Toronto station is right outside the front door. This rarely offered unit is a great fit for first-time buyers, downsizers, and investors, and a perfect pied-à-terre for anyone wanting a low-maintenance home base in a prime location. A city location with a neighbourhood feel, the best of both worlds. This is boutique living at its best!
Under contract
C$479,900
53 Colgate Ave #403, Toronto, ON M4M 1N6
1beds
1baths
Apartment
Built in ----
-- sqft lot
$-- Zestimate®
C$--/sqft
C$692/mo HOA
What's special
Tree-lined streetBright open-concept layoutEfficient floor planGranite countertopsAmple cabinet space
- 28 days
- 30
- 0
Zillow last checked:
Listing updated:
Listed by:
KELLER WILLIAMS ADVANTAGE REALTY
Source: TRREB,MLS®#: E14004332 Originating MLS®#: Toronto Regional Real Estate Board
Facts & features
Interior
Bedrooms & bathrooms
- Bedrooms: 1
- Bathrooms: 1
Bedroom
- Level: Main
- Dimensions: 3.05 x 2.74
Bathroom
- Level: Main
- Dimensions: 2.49 x 1.52
Den
- Level: Main
- Dimensions: 3.96 x 1.57
Dining room
- Level: Main
- Dimensions: 4.39 x 4.01
Kitchen
- Level: Main
- Dimensions: 4.22 x 1.65
Living room
- Level: Main
- Dimensions: 4.39 x 4.01
Heating
- Forced Air, Gas
Cooling
- Central Air
Appliances
- Included: Countertop Range
- Laundry: Ensuite
Features
- Flooring: Carpet Free
- Basement: None
- Has fireplace: No
Interior area
- Living area range: 500-599 null
Property
Parking
- Parking features: Surface, Covered, Assigned
- Has garage: Yes
Features
- Exterior features: Terrace Balcony
- Has view: Yes
- View description: Park/Greenbelt
Lot
- Features: Library, Park, Public Transit, School, Rec./Commun.Centre
Details
- Parcel number: 761890034
- Other equipment: Intercom
Construction
Type & style
- Home type: Apartment
- Property subtype: Apartment
Materials
- Brick
Community & HOA
HOA
- Amenities included: Visitor Parking, Elevator
- Services included: Common Elements Included, Water Included, Building Insurance Included
- HOA fee: C$692 monthly
- HOA name: TSCC
Location
- Region: Toronto
Financial & listing details
- Annual tax amount: C$2,548
- Date on market: 10/13/2026
Price history
Price history is unavailable.
Public tax history
Tax history is unavailable.
Climate risks
Neighborhood: South Riverdale
Nearby schools
GreatSchools rating
No schools nearby
We couldn't find any schools near this home.


Similar homes
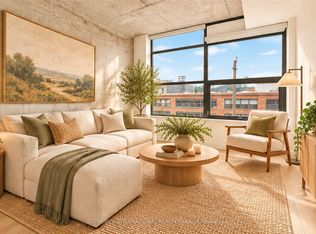
- C$449,0001 bd1 ba-- sqftWork Lofts, Toronto, ON M4M 0A4For Sale
 MLS ID #E13877088, SOTHEBY'S INTERNATIONAL REALTY CANADA. TRREB
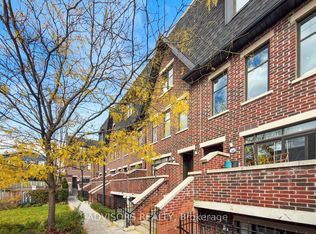
- C$499,0001 bd1 ba-- sqft140 Broadview Ave #53, Toronto, ON M4M 0A8For Sale
 MLS ID #E14157694, ADVISORS REALTY. TRREB
- C$479,9902 bd2 ba-- sqft5 Defries St #619, Toronto, ON M5A 0W7For Sale
 MLS ID #C13858874, CENTURY 21 HERITAGE GROUP LTD.. TRREB
- C$509,9002 bd1 ba-- sqft130 River St E #501, Toronto, ON M5A 0R8For Sale
 MLS ID #C14136256, RE/MAX REALTRON REALTY INC.. TRREB
