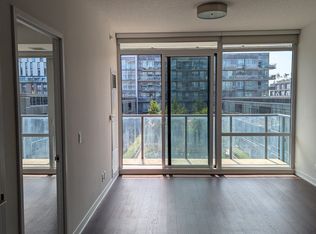
Client RemarksStylish 1+Den in the Heart of Downtown East - Parking Included Welcome to this beautifully designed 1+Den suite at 455 Front St E, offering a smart, spacious layout perfect for modern city living. The versatile den is ideal as a private home office or can easily function as a second bedroom. The suite features a sleek modern kitchen with built-in appliances, elegant hardwood flooring throughout, and an open-concept living space that maximizes both comfort and functionality. Step outside and immerse yourself in one of Toronto's most vibrant neighbourhoods - just minutes from the Distillery District, St. Lawrence Market, Riverside, and Cherry Beach. Enjoy an unbeatable lifestyle with top dining, cafes, pubs, and everyday essentials all within walking distance, including the nearby YMCA. Commuting is effortless with quick access to streetcars, the Don Valley Parkway, and the Gardiner Expressway.Residents enjoy a full suite of premium amenities including:24-hour concierge & securityFully equipped fitness centreParty & entertainment roomsGuest suitesSauna & theatre roomRooftop terrace with gardens, BBQs & lounge areas Maintenance fees include high-speed fibre optic internet, adding even more value and convenience. Parking is included, with the option to secure an additional space if needed.A perfect opportunity for professionals, investors, or anyone looking to live in one of Toronto's most connected and dynamic communities. 24 hour notice for showings
For sale
C$529,800
455 Front St E #4, Toronto, ON M5A 0G2
1beds
1baths
Apartment
Built in ----
-- sqft lot
$-- Zestimate®
C$--/sqft
C$620/mo HOA
What's special
Smart spacious layoutElegant hardwood flooring throughout
- 20 days |
- 9 |
- 0 |
Zillow last checked:
Listing updated:
Listed by:
DREAM MAKER REALTY INC.
Source: TRREB,MLS®#: C13643352 Originating MLS®#: Toronto Regional Real Estate Board
Originating MLS®#: Toronto Regional Real Estate BoardFacts & features
Interior
Bedrooms & bathrooms
- Bedrooms: 1
- Bathrooms: 1
Heating
- Forced Air, Gas
Cooling
- Central Air
Appliances
- Included: Built-In Oven
- Laundry: Ensuite
Features
- Primary Bedroom - Main Floor
- Basement: None
- Has fireplace: No
Interior area
- Living area range: 500-599 null
Property
Parking
- Total spaces: 1
- Parking features: Garage
- Has garage: Yes
Features
- Exterior features: Terrace Balcony
Details
- Parcel number: 765490412
Construction
Type & style
- Home type: Apartment
- Property subtype: Apartment
Materials
- Metal/Steel Siding
Community & HOA
HOA
- Services included: Heat Included, Water Included, Building Insurance Included, CAC Included, Common Elements Included, Parking Included
- HOA fee: C$620 monthly
- HOA name: TSCC
Location
- Region: Toronto
Financial & listing details
- Annual tax amount: C$3,077
- Date on market: 8/6/2026
Price history
Price history is unavailable.
Public tax history
Tax history is unavailable.
Climate risks
Neighborhood: Waterfront Communities
Nearby schools
GreatSchools rating
No schools nearby
We couldn't find any schools near this home.
- C$--1 bd1 ba500 sqft455 Front St E #N513, Toronto, ON M5A0G2Off Market
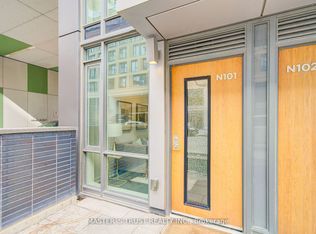
- C$2,2001 bd1 ba-- sqft455 Front St E #N101, Toronto, ON M5A0G2For Rent

- C$--1 bd1 ba-- sqft455 Front St E #1A, Toronto, ON M5A0G2Off Market
- C$459,0001 bd1 ba-- sqft455 Front St E #213S, Toronto, ON M5A0G2For Sale
- C$2,4001 bd1 ba-- sqft455 Front St E UNIT PENTHOUSE S804, Toronto, ON M5A0G2For Rent
- C$469,0001 bd1 ba-- sqft455 Front St E #N431, Toronto, ON M5A0G2For Sale
- C$2,3502 bd1 ba-- sqft455 Front St E #N415, Toronto, ON M5A0G2For Rent
- C$--1 bd1 ba500 sqft455 Front St E #S431, Toronto, ON M5A0G2Off Market
Similar homes
- C$459,0001 bd1 ba-- sqft455 Front St E #213S, Toronto, ON M5A 0G2For SaleMLS ID #C13495172, REALTY ONE GROUP REVEAL. TRREB
- C$534,9002 bd1 ba-- sqft60 Tannery Rd #919, Toronto, ON M5A 0S8For Sale
 MLS ID #C13500384, RE/MAX NOBLECORP REAL ESTATE. TRREB
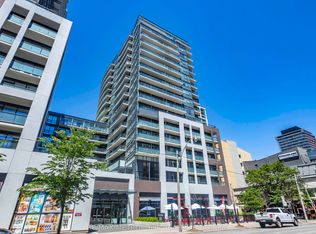
 - C$518,0002 bd1 ba-- sqft460 Adelaide St E #520, Toronto, ON M5A 0E7For Sale
 MLS ID #C13641818, RE/MAX METROPOLIS REALTY. TRREB
 - C$620,0002 bd2 ba-- sqftOne Park Place North, Toronto, ON M5A 0C3For Sale
 MLS ID #C13708920, REALTY ASSOCIATES INC.. TRREB
 - C$530,0002 bd1 ba-- sqftImperial Plaza Private Residences, Toronto, ON M4V 1N5For SaleMLS ID #C13705636, ROYAL LEPAGE SIGNATURE REALTY. TRREB
- C$599,0002 bd2 ba-- sqftALter, Toronto, ON M5B 0B1For SaleMLS ID #C13705620, HOMELIFE FRONTIER REALTY INC.. TRREB
- C$528,0002 bd1 ba-- sqft33 Bay St Unit 4605, Toronto, ON M5J 2Z3For SaleMLS ID #C13600828, RE/MAX REALTRON REALTY INC.. TRREB
- C$459,0001 bd1 ba-- sqft75 Saint Nicholas St #1605, Toronto, ON M4Y 0A5For SaleMLS ID #C13709374, REALTY ASSOCIATES INC.. TRREB
- C$512,9052 bd2 ba-- sqft66 Forest Manor Rd #2707, Toronto, ON M2J 0B7For SaleMLS ID #C13714200, RE/MAX REAL ESTATE CENTRE INC.. TRREB
- C$589,9992 bd1 ba-- sqft85 E Liberty St #1802, Toronto, ON M6K 0A2For SaleMLS ID #C13703130, RE/MAX REALTY SERVICES INC.. TRREB
- C$645,0002 bd2 ba-- sqft150 Logan Ave #323, Toronto, ON M4M 0E4New ConstructionMLS ID #E13679780, MASTER`S CHOICE REALTY INC.. TRREB
- C$558,0001 bd1 ba-- sqftONE YONGE Prestige, Toronto, ON M5E 0E3For SaleMLS ID #C13226818, HOMELIFE FRONTIER REALTY INC.. TRREB
- C$479,9001 bd1 ba-- sqft352 Front St W #1411, Toronto, ON M5V 0K3For SaleMLS ID #C13637028, ROYAL LEPAGE SIGNATURE REALTY. TRREB
- C$569,9002 bd1 ba-- sqft50 Wellesley St E #3207, Toronto, ON M4Y 1G2For SaleMLS ID #C13605014, Red And White Realty Inc. TRREB
- C$554,9991 bd1 ba-- sqft525 Adelaide St W #Lph31, Toronto, ON M5V 0N7For SaleMLS ID #C13530920, INX LANDMARK REALTY. TRREB
- C$555,0002 bd1 ba-- sqft575 Bloor St E #2205, Toronto, ON M4W 0B2For SaleMLS ID #C12879022, HOMELIFE LANDMARK REALTY INC.. TRREB
- C$559,9002 bd1 ba-- sqft20 Bruyeres Mews #727, Toronto, ON M5V 0G8For SaleMLS ID #C13418210, RE/MAX REALTRON JIM MO REALTY. TRREB
- C$499,0002 bd1 ba-- sqft295 Adelaide St W Unit 316, Toronto, ON M5V 0L4For SaleMLS ID #C12990016, HOMELIFE/BAYVIEW REALTY INC.. TRREB
- C$529,0001 bd1 ba-- sqft50 Ordnance St #2204, Toronto, ON M6K 0C9New ConstructionMLS ID #C12741238, REALTY ASSOCIATES INC.. TRREB
- C$549,9001 bd1 ba-- sqft55 Mercer St #4910, Toronto, ON M5V 1H2For SaleMLS ID #C12978294, RE/MAX EXCEL REALTY LTD.. TRREB
