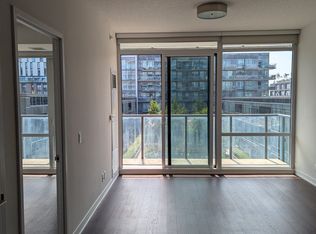
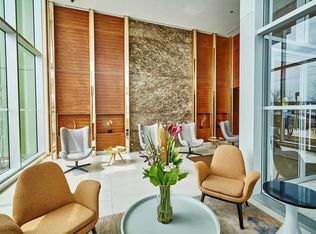
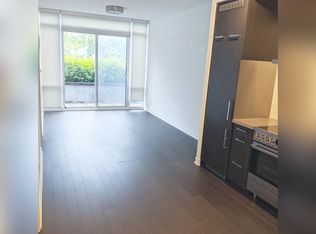
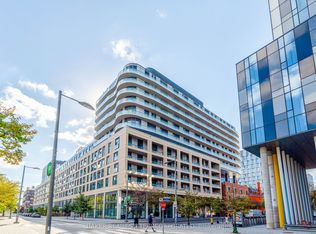
Welcome to this stunning 1-bedroom, 1-bathroom condo in the heart of Toronto's trendy Canary District. With an unbeatable location just steps away from the Distillery District, St. Lawrence Market, YMCA, and a variety of shops and restaurants, this urban retreat offers the perfect blend of convenience and style. It also has easy access to the Gardiner and DVP. This condo features floor-to-ceiling windows that fill the open concept living space with natural light, creating a warm and inviting atmosphere. The spacious living areas boast 9' ceilings, offering a sense of openness and airiness. Enjoy your morning coffee on your balcony, while soaking in the vibrant energy of the city. The sleek, modern kitchen features built-in appliances, offering both style and functionality. The generous-sized bedroom is a peaceful sanctuary with a walk-in closet, perfect for unwinding after a long day. The building also offers a range of fantastic amenities, including a party/meeting room, saunas, theatre room, outdoor deck, gym, guest suites, and 24-hourconcierge services. Additional perks include internet included in the maintenance fees.
For sale
C$435,000
455 Front St E #S810, Toronto, ON M5A 0G2
1beds
1baths
Apartment
Built in ----
-- sqft lot
$-- Zestimate®
C$--/sqft
C$523/mo HOA
What's special
Floor-to-ceiling windowsOpen concept living spaceNatural lightSleek modern kitchenBuilt-in appliancesGenerous-sized bedroomWalk-in closet
- 11 days
- 17
- 3
Zillow last checked:
Listing updated:
Listed by:
PARKER COULTER REALTY BROKERAGE INC.
Source: TRREB,MLS®#: C14112762 Originating MLS®#: Toronto Regional Real Estate Board
Facts & features
Interior
Bedrooms & bathrooms
- Bedrooms: 1
- Bathrooms: 1
Bedroom
- Level: Main
- Dimensions: 3.92 x 3.72
Bathroom
- Level: Main
- Dimensions: 3.72 x 1.83
Dining room
- Level: Main
- Dimensions: 3.41 x 3.16
Kitchen
- Level: Main
- Dimensions: 3.85 x 3.34
Living room
- Level: Main
- Dimensions: 3.41 x 3.16
Heating
- Forced Air, Gas
Cooling
- Central Air
Appliances
- Laundry: In-Suite Laundry
Features
- Flooring: Carpet Free
- Basement: None
- Has fireplace: No
Interior area
- Living area range: 0-499 null
Property
Parking
- Parking features: None
- Has garage: Yes
Features
- Stories: 1
- Exterior features: Open Balcony
Lot
- Features: Park, Public Transit, Rec./Commun.Centre
Details
- Parcel number: 765490430
Construction
Type & style
- Home type: Apartment
- Property subtype: Apartment
Materials
- Brick, Concrete
Community & HOA
Community
- Security: Concierge/Security, Smoke Detector(s)
HOA
- Services included: Heat Included, Common Elements Included, Building Insurance Included, Water Included, CAC Included
- HOA fee: C$523 monthly
- HOA name: TSCC
Location
- Region: Toronto
Financial & listing details
- Annual tax amount: C$2,301
- Date on market: 10/23/2026
Price history
Price history is unavailable.
Public tax history
Tax history is unavailable.
Climate risks
Neighborhood: Waterfront Communities
Nearby schools
GreatSchools rating
No schools nearby
We couldn't find any schools near this home.
Similar homes
- C$435,0002 bd1 ba-- sqft455 Front St E #N416, Toronto, ON M5A 0G2For Sale
 MLS ID #C14081510, ROYAL LEPAGE SIGNATURE REALTY. TRREB
- C$438,7001 bd1 ba-- sqftCanary House, Toronto, ON M5A 0X2New Construction
 MLS ID #C14134194, BAKER REAL ESTATE INCORPORATED. TRREB
- C$439,9001 bd1 ba-- sqft455 Front St E Unit S302, Toronto, ON M5A 0G2For Sale
 MLS ID #C13813244, RE/MAX REALTRON REALTY INC.. TRREB
- C$461,9001 bd1 ba-- sqftCanary House, Toronto, ON M5A 0X2New Construction
 MLS ID #C14134204, BAKER REAL ESTATE INCORPORATED. TRREB
