
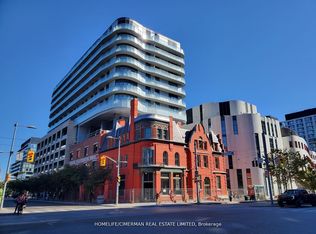
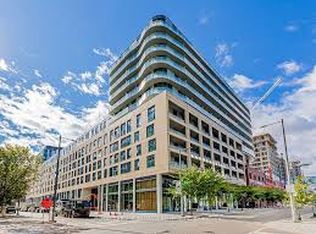
Stunning Penthouse living at Canary House! This modern 1-bedroom plus media suite offers 562 sqft of living space, including an 80 sq ft private balcony featuring completely unobstructed, panoramic city views with open sky above. Designed with a wider layout than typical 1-bedroomsuites, the home feels exceptionally open and functional, complete with a dedicated media alcove that is ideal for a home office setup. Highlights include a spacious bedroom with a 4-piece ensuite washroom, sleek finishes, and abundant natural light. Located steps from Corktown Common Park, the YMCA, and vibrant Front Street retail-including a grocery store downstairs, banks, and trendy cafes right at your doorstep. Enjoy quick TTC streetcar access to the Financial District and subway, plus short walks to the Distillery District and Waterfront. Easy access to the DVP and Gardiner Expressway. Premium building amenities include a fully equipped gym, party room, and rooftop terrace.
For sale
C$459,000
425 Front St E #1301, Toronto, ON M5A 0X2
1beds
1baths
Apartment
Built in ----
-- sqft lot
$-- Zestimate®
C$--/sqft
C$519/mo HOA
What's special
Sleek finishesAbundant natural light
- 1 day
- 1
- 0
Zillow last checked:
Listing updated:
Listed by:
RE/MAX REALTRON REALTY INC.
Source: TRREB,MLS®#: C13756572 Originating MLS®#: Toronto Regional Real Estate Board
Originating MLS®#: Toronto Regional Real Estate BoardFacts & features
Interior
Bedrooms & bathrooms
- Bedrooms: 1
- Bathrooms: 1
Primary bedroom
- Level: Flat
- Dimensions: 3.02 x 2.64
Dining room
- Level: Flat
- Dimensions: 4.73 x 3.07
Kitchen
- Level: Flat
- Dimensions: 4.73 x 3.07
Living room
- Level: Flat
- Dimensions: 4.73 x 3.07
Heating
- Forced Air, Gas
Cooling
- Central Air
Appliances
- Laundry: In-Suite Laundry
Features
- Flooring: Carpet Free
- Basement: None
- Has fireplace: No
Interior area
- Living area range: 0-499 null
Property
Parking
- Parking features: None
Features
- Exterior features: Open Balcony
- Has view: Yes
- View description: City, Clear, Downtown, Skyline
Lot
- Features: Clear View, Library, Park, Public Transit, Rec./Commun.Centre, School
Details
- Parcel number: 770940218
Construction
Type & style
- Home type: Apartment
- Property subtype: Apartment
Materials
- Concrete
Community & HOA
Community
- Security: Concierge/Security, Security System, Smoke Detector(s)
HOA
- Amenities included: Concierge, Exercise Room, Game Room, Media Room, Party Room/Meeting Room, Rooftop Deck/Garden
- Services included: Common Elements Included, Building Insurance Included
- HOA fee: C$519 monthly
- HOA name: TSCC
Location
- Region: Toronto
Financial & listing details
- Annual tax amount: C$3,073
- Date on market: 9/8/2026
Price history
Price history is unavailable.
Public tax history
Tax history is unavailable.
Climate risks
Neighborhood: Waterfront Communities
Nearby schools
GreatSchools rating
No schools nearby
We couldn't find any schools near this home.
Similar homes
- C$449,0001 bd1 ba-- sqftAxiom, Toronto, ON M5A 0E7For Sale
 MLS ID #C13756416, ROYAL LEPAGE TERREQUITY REALTY. TRREB
 - C$498,0001 bd1 ba-- sqftCanary Block, Toronto, ON M5A 0S8For Sale
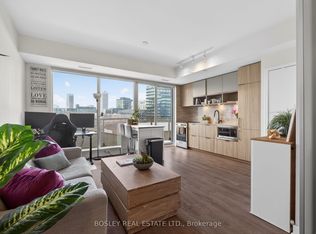 MLS ID #C13752324, BOSLEY REAL ESTATE LTD.. TRREB
 - C$455,8001 bd1 ba-- sqftCanary House, Toronto, ON M5A 0X2New Construction
 MLS ID #C13702100, BAKER REAL ESTATE INCORPORATED. TRREB
 - C$429,0001 bd1 ba-- sqftTime&Space, Toronto, ON M5A 4P4For Sale
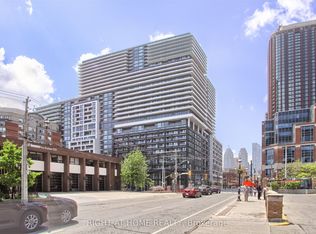 MLS ID #C13764586, RIGHT AT HOME REALTY INC.. TRREB
