

Step into stylish city living with this bright, beautifully updated one-bedroom condo. Nestled between the historic Distillery District and the 18-acre Don River Park, 455 Front St E offers a unique blend of downtown Toronto excitement and a cozy residential community. This 2nd floor suite features an east-facing exposure filling the space with natural morning light. This recently painted, 9-foot-tall unit comes with floor-to-ceiling windows, 5-piece essential appliances, central air, enclosed balcony, private locker, and upgraded wood flooring throughout. The building is fitted with an exercise room, an exclusive courtyard equipped with BBQ grills, a party lounge, a conference room, as well as bicycle and guest parking. With its pet friendly policy, dog lovers can enjoy a neighborhood equipped for their best friend. The immediate area comes with local grocery stores, dining/lounging options, TTC street cars, a YMCA facility, and boutique shops. (High speed internet, gas & water included in maintenance fees.)
For sale
Street View
C$425,000
455 Front St E #213S, Toronto, ON M5A 0G2
1beds
1baths
Apartment
Built in ----
-- sqft lot
$-- Zestimate®
C$--/sqft
C$538/mo HOA
What's special
Recently paintedFloor-to-ceiling windowsCentral airEnclosed balconyPrivate lockerUpgraded wood flooring throughoutBicycle and guest parking
- 107 days
- 7
- 0
Zillow last checked:
Listing updated:
Listed by:
REALTY ONE GROUP REVEAL
Source: TRREB,MLS®#: C13495172 Originating MLS®#: Toronto Regional Real Estate Board
Originating MLS®#: Toronto Regional Real Estate BoardFacts & features
Interior
Bedrooms & bathrooms
- Bedrooms: 1
- Bathrooms: 1
Bedroom
- Level: Flat
- Dimensions: 3.5 x 2.75
Bathroom
- Level: Flat
- Dimensions: 2.4 x 1.5
Kitchen
- Level: Flat
- Dimensions: 3.75 x 3
Living room
- Level: Flat
- Dimensions: 4 x 3
Heating
- Forced Air, Gas
Cooling
- Central Air
Appliances
- Laundry: In-Suite Laundry
Features
- None
- Basement: None
- Has fireplace: No
Interior area
- Living area range: 0-499 null
Property
Parking
- Parking features: Garage
- Has garage: Yes
Features
- Exterior features: Enclosed Balcony
Details
- Parcel number: 765490180
Construction
Type & style
- Home type: Apartment
- Property subtype: Apartment
Materials
- Concrete, Aluminum Siding
Community & HOA
HOA
- Services included: Heat Included, Water Included, CAC Included, Common Elements Included, Condo Taxes Included, Building Insurance Included
- HOA fee: C$538 monthly
- HOA name: TSCC
Location
- Region: Toronto
Financial & listing details
- Annual tax amount: C$2,209
- Date on market: 6/26/2026
Price history
Price history is unavailable.
Public tax history
Tax history is unavailable.
Climate risks
Neighborhood: Waterfront Communities
Nearby schools
GreatSchools rating
No schools nearby
We couldn't find any schools near this home.

Similar homes
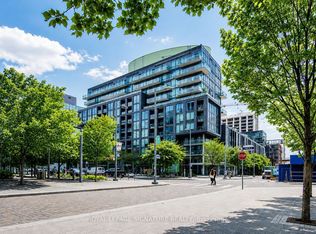
- C$469,0001 bd1 ba-- sqft455 Front St E #N431, Toronto, ON M5A 0G2For Sale
 MLS ID #C13694812, ROYAL LEPAGE SIGNATURE REALTY. TRREB
 - C$448,0001 bd1 ba-- sqft225 Sackville St #1901, Toronto, ON M5A 0B9For Sale
 MLS ID #C13868788, HOMELIFE LANDMARK REALTY INC.. TRREB
 - C$428,8001 bd1 ba-- sqft12 York St #2201, Toronto, ON M5J 0E4For Sale
 MLS ID #C13868842, RE/MAX REALTRON REALTY INC.. TRREB
 - C$399,0001 bd1 ba-- sqft75 Saint Nicholas St #1605, Toronto, ON M4Y 0A5For Sale
 MLS ID #C13875088, REALTY ASSOCIATES INC.. TRREB
