Welcome Home to 17 Brick Crt. A renovated three storey urban town house in a secret little enclave in the heart of Leslieville. This house features 3 large bedrooms with ample closet space in each. Primary bedroom on third level with ensuite & walk out to private deck over looking the park. Laundry conveniently located on the second floor. Cozy fire place in the dining room, perfect for those cold winter nights. The sun filled main floor has an eat in kitchen that walks out to spacious outdoor space overlooking Maple Leaf Forever Park. Additional income opportunity in the basement with a convenient one bedroom & full sized kitchen. Attached garage with access to inside of the house featuring one parking spot in the garage and an additional driveway spot. Located in the desirable school district of Morse St School (French Immersion). In the heart of it all, near trendy shops, restaurants, cafes, transit and so much more. Call Brick Crt home today!
For sale
C$999,000
17 Brick Ct, Toronto, ON M4L 3X7
4beds
3baths
Townhouse
Built in ----
1,383 Square Feet Lot
$-- Zestimate®
C$--/sqft
C$-- HOA
What's special
Sun filled main floorEat in kitchen
- 22 hours
- 24
- 5
Zillow last checked:
Listing updated:
Listed by:
RE/MAX HALLMARK RICHARDS GROUP REALTY LTD.
Source: TRREB,MLS®#: E14164218 Originating MLS®#: Toronto Regional Real Estate Board
Facts & features
Interior
Bedrooms & bathrooms
- Bedrooms: 4
- Bathrooms: 3
Heating
- Forced Air, Gas
Cooling
- Central Air
Features
- In-Law Suite
- Basement: Finished with Walk-Out
- Has fireplace: Yes
- Fireplace features: Natural Gas
Interior area
- Living area range: 2000-2500 null
Video & virtual tour
Property
Parking
- Total spaces: 2
- Parking features: Lane
- Has attached garage: Yes
Features
- Stories: 2.5
- Pool features: None
Lot
- Size: 1,383 Square Feet
- Features: Park, Public Transit
Details
- Parcel number: 213910028
- Other equipment: Sump Pump
Construction
Type & style
- Home type: Townhouse
- Property subtype: Townhouse
- Attached to another structure: Yes
Materials
- Brick
- Foundation: Concrete
- Roof: Asphalt Shingle
Utilities & green energy
- Sewer: Sewer
Community & HOA
Location
- Region: Toronto
Financial & listing details
- Annual tax amount: C$6,659
- Date on market: 11/9/2026
Price history
Price history is unavailable.
Public tax history
Tax history is unavailable.
Climate risks
Neighborhood: Greenwood
Nearby schools
GreatSchools rating
No schools nearby
We couldn't find any schools near this home.

Similar homes
- C$999,0004 bd2 ba-- sqft51 Bowmore Rd, Toronto, ON M4L 3H8For Sale
 MLS ID #E14151010, RE/MAX HALLMARK REALTY LTD.. TRREB
- C$999,0004 bd2 ba-- sqft31 Davies Cres, Toronto, ON M4J 2X7For Sale
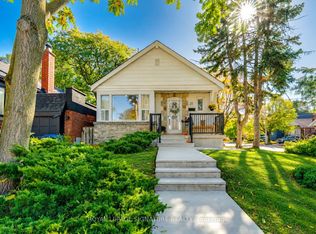 MLS ID #E14099680, ROYAL LEPAGE SIGNATURE REALTY. TRREB
- C$1,068,0004 bd3 ba-- sqft44 Fisher St, Toronto, ON M6K 1V8For Sale
 MLS ID #C13837216, ROYAL LEPAGE WEST REALTY GROUP LTD.. TRREB
- C$899,0003 bd3 ba-- sqft34 Fairhead Mews, Toronto, ON M4E 3Y4For Sale
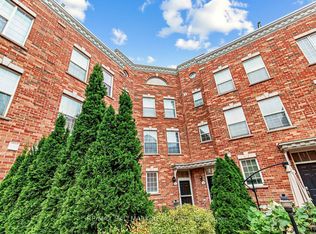 MLS ID #E13843430, RE/MAX HALLMARK REALTY LTD.. TRREB
