A well maintained, solid and versatile property in the highly sought after and established Riverdale neighborhood. This vacant detached two-unit property offers a practical layout with flexibility for investors, end users, or those considering a live-in/rent-out arrangement. This property features four bedrooms (two on the lower level) and four washrooms, providing functional, livable space across all levels. A large rear upper deck provides generous outdoor space in addition to the lower rear walk out to a spacious backyard. Front yard parking, sub metered hydro, two kitchens, and two sets of ensuite laundry are just some of what this property has to offer. Located on Riverdale Avenue this property is well positioned to enjoy the neighborhood's parks, shops, restaurants, transit and the amenities and convenience of the Danforth. A straightforward opportunity to own a detached property with great space and flexibility.
For sale
C$1,499,000
39 Riverdale Ave, Toronto, ON M4K 1C2
4beds
4baths
Duplex
Built in ----
-- sqft lot
$-- Zestimate®
C$--/sqft
C$-- HOA
What's special
Four bedroomsFour washroomsLarge rear upper deckGenerous outdoor spaceFront yard parkingTwo kitchens
- 14 days
- 72
- 3
Zillow last checked:
Listing updated:
Listed by:
LANDLORD REALTY INC.
Source: TRREB,MLS®#: E14123662 Originating MLS®#: Toronto Regional Real Estate Board
Facts & features
Interior
Bedrooms & bathrooms
- Bedrooms: 4
- Bathrooms: 4
Bedroom
- Level: Lower
Bedroom
- Level: Lower
- Dimensions: 4.39 x 3.84
Bedroom
- Level: Third
Bedroom
- Level: Third
- Dimensions: 4.39 x 3.25
Bedroom
- Level: Third
- Dimensions: 4.39 x 4.39
Bedroom
- Level: Lower
Bedroom
- Level: Lower
- Dimensions: 2.97 x 4.52
Dining room
- Level: Main
Dining room
- Level: Main
- Dimensions: 3.68 x 2.87
Family room
- Level: Second
- Dimensions: 4.39 x 4.72
Kitchen
- Level: Second
Kitchen
- Level: Main
- Dimensions: 2.97 x 4.85
Kitchen
- Level: Main
Kitchen
- Level: Second
- Dimensions: 2.9 x 2.54
Laundry
- Level: Lower
- Dimensions: 2.59 x 1.7
Living room
- Level: Main
- Dimensions: 3.48 x 5.31
Living room
- Level: Second
- Dimensions: 3.56 x 3.63
Living room
- Level: Second
Utility room
- Level: Lower
Heating
- Baseboard, Electric
Cooling
- Wall Unit(s)
Features
- Separate Hydro Meter
- Basement: Finished
- Has fireplace: Yes
- Fireplace features: Wood Burning
Interior area
- Living area range: 1100-1500 null
Video & virtual tour
Property
Parking
- Total spaces: 1
- Parking features: Front Yard Parking
Features
- Stories: 2.5
- Pool features: None
Lot
- Size: 3,381 Square Feet
- Features: Hospital, Public Transit, Park
Details
- Additional structures: Shed
- Parcel number: 210670384
Construction
Type & style
- Home type: MultiFamily
- Property subtype: Duplex
Materials
- Brick, Wood
- Foundation: Unknown
- Roof: Asphalt Shingle
Utilities & green energy
- Sewer: Sewer
Community & HOA
Community
- Security: Smoke Detector(s), Carbon Monoxide Detector(s)
Location
- Region: Toronto
Financial & listing details
- Annual tax amount: C$9,338
- Date on market: 10/28/2026
Price history
Price history is unavailable.
Public tax history
Tax history is unavailable.
Climate risks
Neighborhood: North Riverdale
Nearby schools
GreatSchools rating
No schools nearby
We couldn't find any schools near this home.
Similar homes
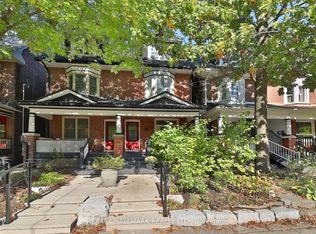
- C$1,549,0005 bd4 ba-- sqft109A Boulton Ave, Toronto, ON M4M 2J4For Sale
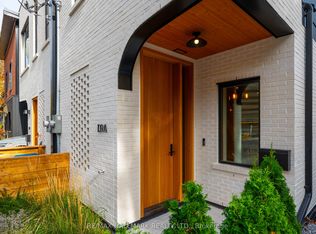 MLS ID #E14154614, RE/MAX HALLMARK REALTY LTD.. TRREB
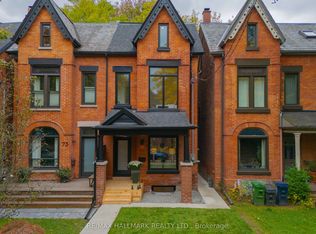
- C$1,349,0004 bd2 ba-- sqft16 Sparkhall Ave, Toronto, ON M4K 1G5For Sale
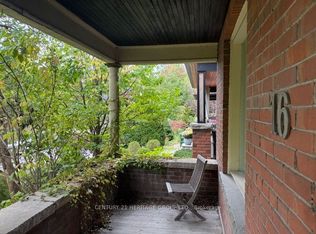 MLS ID #E14112630, CENTURY 21 HERITAGE GROUP LTD.. TRREB
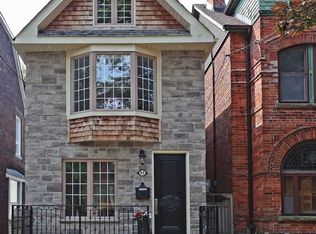
- C$1,495,0004 bd2 ba-- sqft14 De Grassi St, Toronto, ON M4M 2K3For Sale
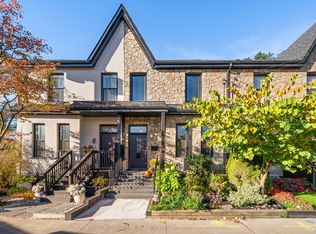 MLS ID #E14118070, ROYAL LEPAGE REAL ESTATE SERVICES HEAPS ESTRIN TEAM. TRREB
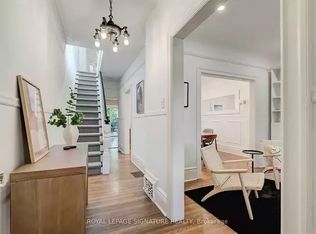
- C$1,499,0004 bd3 ba-- sqft108 Coady Ave, Toronto, ON M4M 2Y8For Sale
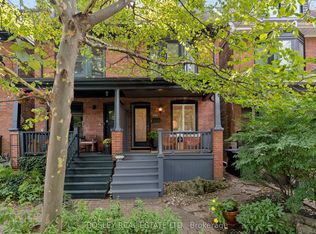 MLS ID #E13818316, BOSLEY REAL ESTATE LTD.. TRREB
