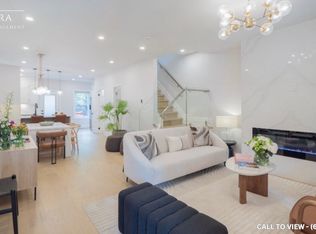
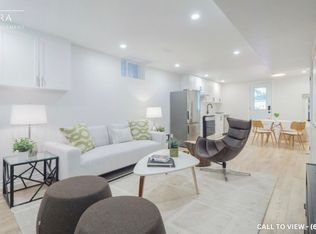
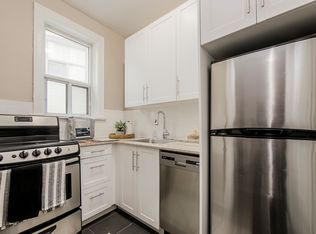
Welcome to Millbrook Crescent, a quiet, tree-lined street in the heart of prime Riverdale, ideally situated between Riverdale Park and Withrow Park and within the highly sought-after Withrow School District. This exceptional 2-storey home beautifully blends timeless character with modern updates, offering a bright, open-concept layout designed for family living.The inviting main floor is filled with warmth and character, featuring exposed red brick and a fireplace that create a welcoming focal point. Spacious principal rooms flow seamlessly from the living area into a generous dining room and onward to the family-sized chef's kitchen at the rear, perfect for entertaining. A practical front entry mudroom provides convenient storage for everyday essentials.The kitchen overlooks the sun-filled, south-facing backyard, perfect for al fresco dining and summer gatherings. A standout feature in this sought-after neighbourhood is the private parking space off the back lane, complemented by a custom-built storage shed.Upstairs, three well-proportioned bedrooms and a updated bathroom, including a primary retreat featuring cathedral ceilings and wood beams. Hardwood floors and pot lights add warmth and character throughout. The fully renovated, dug-out basement offers versatile additional living space,ideal for a media room, rec room,home gym or office.Numerous improvements provide added comfort and peace of mind, including a new roof (2023),updated bathrooms, new front steps (2025) and a complete basement renovation (2025). Further recent upgrades include primary bedroom closet improvements,plumbing upgrades,a new washer and dryer and a new dishwasher. The home is truly move-in ready.Enjoy an exceptional neighbourhood lifestyle just steps to Riverdale and Withrow Parks, and moments from the shops, cafés and restaurants along the Danforth. Character, functionality, valuable parking and a fantastic family-friendly location come together in this wonderful Riverdale home
For sale
C$1,499,000
15 Millbrook Cres, Toronto, ON M4K 1H2
3beds
2baths
Single Family Residence
Built in ----
1,530 Square Feet Lot
$-- Zestimate®
C$--/sqft
C$-- HOA
What's special
Bright open-concept layoutExposed red brickSpacious principal roomsGenerous dining roomCustom-built storage shedThree well-proportioned bedroomsUpdated bathroom
- 18 hours
- 11
- 0
Zillow last checked:
Listing updated:
Listed by:
CHESTNUT PARK REAL ESTATE LIMITED
Source: TRREB,MLS®#: E14028330 Originating MLS®#: Toronto Regional Real Estate Board
Originating MLS®#: Toronto Regional Real Estate BoardFacts & features
Interior
Bedrooms & bathrooms
- Bedrooms: 3
- Bathrooms: 2
Heating
- Forced Air, Gas
Cooling
- Central Air
Appliances
- Included: Water Heater
Features
- Flooring: Carpet Free, Brick & Beam
- Basement: Finished
- Has fireplace: Yes
Interior area
- Living area range: 1100-1500 null
Video & virtual tour
Property
Parking
- Total spaces: 1
- Parking features: Private, Lane
Features
- Stories: 2
- Pool features: None
Lot
- Size: 1,530 Square Feet
Details
- Parcel number: 210650105
- Other equipment: Sump Pump
Construction
Type & style
- Home type: SingleFamily
- Property subtype: Single Family Residence
Materials
- Brick, Aluminum Siding
- Foundation: Concrete Block
- Roof: Asphalt Rolled,Flat
Utilities & green energy
- Sewer: Sewer
Community & HOA
Location
- Region: Toronto
Financial & listing details
- Annual tax amount: C$6,719
- Date on market: 10/13/2026
Price history
Price history is unavailable.
Public tax history
Tax history is unavailable.
Climate risks
Neighborhood: North Riverdale
Nearby schools
GreatSchools rating
No schools nearby
We couldn't find any schools near this home.
Similar homes
- C$1,399,0003 bd2 ba-- sqft63 Chester Ave, Toronto, ON M4K 2Z8For Sale
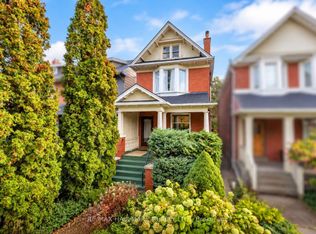 MLS ID #E14030116, RE/MAX HALLMARK REALTY LTD.. TRREB
 - C$1,499,9003 bd2 ba-- sqft102 Gough Ave, Toronto, ON M4K 3N8For Sale
 MLS ID #E13878306, KELLER WILLIAMS REFERRED URBAN REALTY. TRREB
 - C$1,379,0004 bd3 ba-- sqft307 Bain Ave, Toronto, ON M4J 1B9For Sale
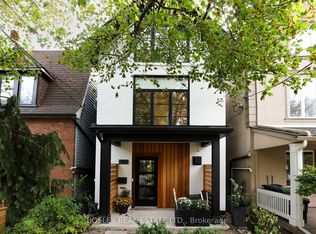 MLS ID #E14013980, BOSLEY REAL ESTATE LTD.. TRREB
 - C$1,289,0003 bd2 ba-- sqft76 Withrow Ave, Toronto, ON M4K 1C9For Sale
 MLS ID #E13865554, REAL ESTATE HOMEWARD. TRREB
