Welcome To 99 Cadorna Avenue-A Stunning Custom-Built Family Home In The Heart Of East York, Offering Timeless Design, Exceptional Functionality, And Modern Finishes Throughout. Less Than 10 Years Old, This Beautifully Crafted Residence Boasts Impressive Curb Appeal, A Private Driveway, And Over Three Levels Of Thoughtfully Designed Living Space. The Bright, Open-Concept Main Floor Features 9-Foot Ceilings, Natural Oak Hardwood Floors, Pot Lights, And An Abundance Of Natural Light. The Spacious Living And Dining Areas Are Anchored By A Striking Two-Way Fireplace, Creating The Perfect Setting For Everyday Living And Entertaining. The Gourmet Kitchen Is A Chef's Dream With Quartz Countertops, A Large Centre Island With Breakfast Bar, Stainless Steel Appliances, Gas Range, Wine Fridge, And A Walkout To The Rear Deck Just In Time For Summer Barbecues! Upstairs, You'll Find Four Generous Bedrooms, Including An Enviable Primary Retreat Complete With His-And-Hers Closets And A Spa-Inspired Ensuite Featuring A Soaker Tub And Double Vanity. Three Additional Oversized Bedrooms Share A Spacious 4-Piece Bathroom. The Versatile Lower Level Offers Endless Possibilities With A Den Ideal For A Home Office Or Potential Fifth Bedroom, A Two-Piece Bathroom With Rough-In For A Shower Plus A Massive Recreation Room Or Children's Playroom With A Walkout To The Backyard. Ideally Situated Just Steps To Dieppe Park And Within The Highly Sought-After William Burgess Elementary School And Westwood Intermediate School Catchments. Enjoy A Short Walk To The Shops, Cafés, And Restaurants Of The Danforth And Greektown, With Quick Access To The Don Valley Parkway For An Easy Commute. This Is The Perfect Opportunity To Own A Beautifully Appointed Family Home In One Of East York's Most Desirable Neighbourhoods.
For sale
C$1,749,000
99 Cadorna Ave, Toronto, ON M4J 3X3
4beds
4baths
Single Family Residence
Built in ----
3,100 Square Feet Lot
$-- Zestimate®
C$--/sqft
C$-- HOA
What's special
- 22 hours
- 3
- 1
Zillow last checked:
Listing updated:
Listed by:
BOSLEY - TORONTO REALTY GROUP INC.
Source: TRREB,MLS®#: E13760666 Originating MLS®#: Toronto Regional Real Estate Board
Originating MLS®#: Toronto Regional Real Estate BoardFacts & features
Interior
Bedrooms & bathrooms
- Bedrooms: 4
- Bathrooms: 4
Primary bedroom
- Level: Upper
- Dimensions: 4.57 x 5.15
Bedroom 2
- Level: Upper
- Dimensions: 3.25 x 3.43
Bedroom 3
- Level: Upper
- Dimensions: 3.66 x 2.96
Bedroom 4
- Level: Upper
- Dimensions: 2.59 x 3.69
Bathroom
- Level: Lower
- Dimensions: 1.46 x 2.32
Bathroom
- Level: Upper
- Dimensions: 2.65 x 1.8
Bathroom
- Level: Upper
- Dimensions: 3.35 x 1.9
Den
- Level: Lower
- Dimensions: 3.2 x 3.45
Dining room
- Level: Main
- Dimensions: 3.02 x 3.28
Family room
- Level: Main
- Dimensions: 3.87 x 3.11
Living room
- Level: Main
- Dimensions: 6.55 x 4.57
Recreation
- Level: Lower
- Dimensions: 5.03 x 8.08
Heating
- Forced Air, Gas
Cooling
- Central Air
Features
- None
- Basement: Finished with Walk-Out
- Has fireplace: Yes
Interior area
- Living area range: 2000-2500 null
Video & virtual tour
Property
Parking
- Total spaces: 2
- Parking features: Private
Features
- Stories: 2
- Pool features: None
- Waterfront features: None
Lot
- Size: 3,100 Square Feet
- Features: Park, School, Fenced Yard
Details
- Parcel number: 104080216
Construction
Type & style
- Home type: SingleFamily
- Property subtype: Single Family Residence
Materials
- Brick Front, Stucco (Plaster)
- Roof: Asphalt Shingle
Utilities & green energy
- Sewer: Sewer
Community & HOA
Location
- Region: Toronto
Financial & listing details
- Annual tax amount: C$10,911
- Date on market: 9/9/2026
Price history
Price history is unavailable.
Public tax history
Tax history is unavailable.
Climate risks
Neighborhood: Old East York
Nearby schools
GreatSchools rating
No schools nearby
We couldn't find any schools near this home.
Similar homes
- C$1,749,9994 bd4 ba-- sqft93 Eaton Ave, Toronto, ON M4J 2Z4For Sale
 MLS ID #E13753228, SOTHEBY'S INTERNATIONAL REALTY CANADA. TRREB
 - C$1,699,0005 bd5 ba-- sqft287 Glebemount Ave, Toronto, ON M4C 3T9For Sale
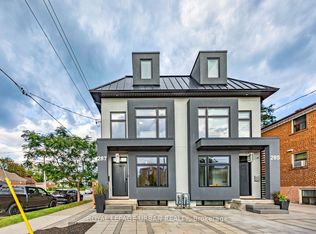 MLS ID #E13759308, ROYAL LEPAGE URBAN REALTY. TRREB
 - C$1,649,0003 bd2 ba-- sqft158 Fulton Ave, Toronto, ON M4K 1Y3For Sale
 MLS ID #E13758112, GLOBAL BRICKS EXECUTIVE HOMES REALTY. TRREB
 - C$1,489,0003 bd2 ba-- sqft53 Langford Ave, Toronto, ON M4J 3E4For Sale
 MLS ID #E13756254, FOREST HILL REAL ESTATE INC.. TRREB
