Your weekend escape got cancelled and you're ok with it. That's because hidden on a hillside above the Don Valley trail, you're tucked away in a home built as an endless retreat. There are two ways to enter. Pull in from a laneway between 68 and 70 Hopedale Ave., straight to your garage and parking spot at your door. Or take the stairway from Beechwood Dr., two cars fitting at its base. The only traffic here is dog walkers, cyclists, or the odd skier come winter. At the top, a newly-laid pea-stone patio sits under a canopy of centuries-old trees offering summer shade, fall colour, and winter stillness. The 101x97 lot offers plenty of space to spread out. The family room is the heart of the home. It fits 25 people for the holidays or just you on a Tuesday. Afternoon light dapples the refinished, whitewashed oak floors that lead upstairs. Black custom cabinetry spans one wall, balanced by the black-framed doors that open onto the deck and patio beyond. The windows throughout the home frame the trees, while original stained glass in the kitchen and dining areas preserves the home's character. The designer eat-in kitchen includes renovated open wood shelves, brass light fixtures imported from Indonesia, and a custom oversized island big enough for a resort-style buffet. In the dining room, dinners don't end with dessert. Conversations continue by the wood-burning fireplace. Upstairs are 3 bedrooms, renovated baths, and a primary with a walk-in and new ensuite. The basement has an infrared sauna, room for a home gym, and a hot tub under a pergola just outside the door. The Danforth, TTC, the pulse of the city, are all minutes away but never felt here. Word gets out anyway: featured on Design Sponge and The Ktchn in 2022, in films, commercials, and a music video. But this retreat is all yours.
For sale
C$1,899,000
39 Beechwood Dr, Toronto, ON M4K 3H7
4beds
4baths
Single Family Residence
Built in ----
9,862 Square Feet Lot
$-- Zestimate®
C$--/sqft
C$-- HOA
What's special
Newly-laid pea-stone patioRefinished whitewashed oak floorsDesigner eat-in kitchenRenovated open wood shelvesRenovated baths
- 1 day |
- 32 |
- 1 |
Zillow last checked:
Listing updated:
Listed by:
REAL BROKER ONTARIO LTD.
Source: TRREB,MLS®#: E13709912 Originating MLS®#: Toronto Regional Real Estate Board
Originating MLS®#: Toronto Regional Real Estate BoardFacts & features
Interior
Bedrooms & bathrooms
- Bedrooms: 4
- Bathrooms: 4
Primary bedroom
- Level: Second
- Dimensions: 3.89 x 3.43
Bedroom
- Level: Basement
- Dimensions: 2.24 x 5.87
Bedroom 2
- Level: Second
- Dimensions: 3.38 x 3.71
Bedroom 3
- Level: Second
- Dimensions: 2.34 x 3.72
Breakfast
- Level: Main
- Dimensions: 2.39 x 3.76
Dining room
- Level: Main
- Dimensions: 2.84 x 3.43
Dining room
- Level: Main
- Dimensions: 2.82 x 3.43
Family room
- Level: Basement
- Dimensions: 6.48 x 3.66
Family room
- Level: Main
- Dimensions: 5.06 x 9.35
Kitchen
- Level: Main
- Dimensions: 4.88 x 3.76
Laundry
- Level: Basement
- Dimensions: 2.06 x 1.96
Living room
- Level: Main
- Dimensions: 4.45 x 3.43
Living room
- Level: Main
- Dimensions: 4.48 x 3.43
Living room
- Level: Main
Recreation
- Level: Basement
- Dimensions: 6.48 x 3.66
Utility room
- Level: Basement
- Dimensions: 2.06 x 1.37
Heating
- Heat Pump, Gas
Cooling
- Other
Features
- Sauna, Other
- Flooring: Carpet Free
- Basement: Finished
- Has fireplace: Yes
- Fireplace features: Wood Burning
Interior area
- Living area range: 2000-2500 null
Property
Parking
- Total spaces: 4
- Parking features: Private
- Has garage: Yes
Features
- Stories: 2
- Patio & porch: Patio
- Exterior features: Landscaped, Privacy
- Pool features: None
- Has spa: Yes
- Spa features: Hot Tub
- Has view: Yes
- View description: Trees/Woods
- Waterfront features: None
Lot
- Size: 9,862 Square Feet
- Features: Hospital, Library, Park, Public Transit, School, Rec./Commun.Centre, Irregular Lot
Details
- Additional structures: Garden Shed, Sauna
- Parcel number: 103810292
Construction
Type & style
- Home type: SingleFamily
- Property subtype: Single Family Residence
Materials
- Brick
- Foundation: Concrete
- Roof: Asphalt Shingle
Utilities & green energy
- Sewer: Sewer
Community & HOA
Location
- Region: Toronto
Financial & listing details
- Annual tax amount: C$10,995
- Date on market: 8/25/2026
Price history
Price history is unavailable.
Public tax history
Tax history is unavailable.
Climate risks
Neighborhood: Broadview North
Nearby schools
GreatSchools rating
No schools nearby
We couldn't find any schools near this home.
- C$1,899,0003 bd4 ba-- sqft35 Beechwood Dr, Toronto, ON M4K3H7For Sale

- C$1,7001 bd1 ba-- sqft43 Stanhope Ave, Toronto, ON M4K3N4For Rent

- C$1,5501 bd1 ba-- sqft1342 Pape Ave UNIT G, Toronto, ON M4K3X2For Rent
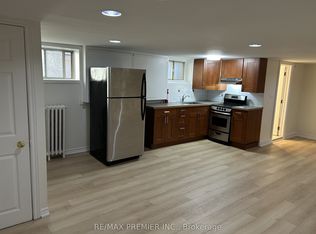
- C$5,0003 bd4 ba-- sqft95 Hopedale Ave, Toronto, ON M4K3M9For Rent
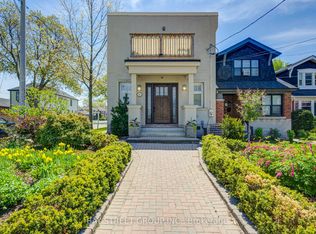
- C$2,2002 bd1 ba-- sqft1311 Pape Ave #9, Toronto, ON M4K3W9For Rent
- C$2,2002 bd1 ba-- sqft1311 Pape Ave #10, Toronto, ON M4K3W9For Rent
- C$2,1002 bd1 ba-- sqft1311 Pape Ave #2, Toronto, ON M4K3W9For Rent
- C$--3 bd2 ba1.1k sqft44 Pepler Ave #1A, Toronto, ON M4J2Y8Off Market
Similar homes
- C$1,998,0005 bd6 ba-- sqft136 Glenwood Cres, Toronto, ON M4B 1K2For Sale
 MLS ID #E13706918, RE/MAX HALLMARK REALTY LTD.. TRREB
 - C$1,420,0004 bd2 ba-- sqft62 Northridge Ave, Toronto, ON M4J 4P3For Sale
 MLS ID #E13714758, JOHNSTON & GREEN REAL ESTATE LTD.. TRREB
 - C$1,888,0003 bd5 ba-- sqft167 Sammon Ave, Toronto, ON M4J 1Z1For Sale
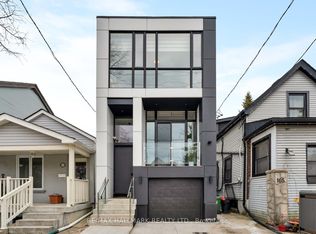 MLS ID #E13594360, RE/MAX HALLMARK REALTY LTD.. TRREB
 - C$1,729,0005 bd5 ba-- sqft21 Brinloor Blvd, Toronto, ON M1M 1L3For Sale
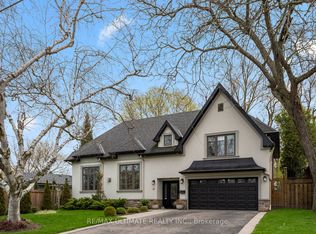 MLS ID #E13706598, RE/MAX ULTIMATE REALTY INC.. TRREB
 - C$1,860,0004 bd2 ba-- sqft168 Moore Ave, Toronto, ON M4T 1V8For SaleMLS ID #C13118434, DISTINCTIVE REAL ESTATE ADVISORS INC.. TRREB
- C$1,898,0006 bd6 ba-- sqft208 Gainsborough Rd, Toronto, ON M4L 3C6For SaleMLS ID #E13609588, RE/MAX HALLMARK REALTY LTD.. TRREB
- C$1,849,9994 bd4 ba-- sqft388 Oakwood Ave, Toronto, ON M6E 2W3For SaleMLS ID #C13649186, HOMELIFE/MIRACLE REALTY LTD. TRREB
- C$1,799,0004 bd6 ba-- sqft570 Main St, Toronto, ON M4C 4Y4For SaleMLS ID #E13609160, T-ONE GROUP REALTY INC.,. TRREB
- C$1,468,0003 bd3 ba-- sqft55 Chilton Rd, Toronto, ON M4J 3C7For SaleMLS ID #E13622100, HOMELIFE LANDMARK REALTY INC.. TRREB
- C$1,885,0005 bd3 ba-- sqft395 Shaw St, Toronto, ON M6J 2X4For SaleMLS ID #C13645456, ROYAL LEPAGE SIGNATURE REALTY. TRREB
- C$1,499,0004 bd2 ba-- sqft272 Rumsey Rd, Toronto, ON M4G 1P9For SaleMLS ID #C13649042, ROYAL LEPAGE REAL ESTATE SERVICES LTD.. TRREB
- C$1,849,9005 bd4 ba-- sqft213 Boulton Ave, Toronto, ON M4M 2J8For SaleCentury 21 Canada
- C$988,0003 bd2 ba-- sqft43 Fairford Ave, Toronto, ON M4L 2J9For SaleMLS ID #E13708374, ROYAL LEPAGE ESTATE REALTY. TRREB
- C$1,899,9993 bd2 ba-- sqft157 Ranleigh Ave, Toronto, ON M4N 1X2For SaleMLS ID #C13532542, REAL ESTATE HOMEWARD. TRREB
- C$1,949,0005 bd5 ba-- sqft1 Heritage Estates Rd, Vaughan, ON L6A 4J7For SaleMLS ID #N13710986, BOSLEY REAL ESTATE LTD.. TRREB
- C$1,785,0006 bd5 ba-- sqft73 Elm Grove Ave, Toronto, ON M6K 2J2For SaleMLS ID #W13715974, RE/MAX REALTY SPECIALISTS INC.. TRREB
- C$1,895,0004 bd4 ba-- sqft58 Manitoba St, Toronto, ON M8Y 1C9For SaleMLS ID #W13663570, RE/MAX URBAN TORONTO TEAM REALTY INC.. TRREB
- C$2,089,0005 bd4 ba-- sqft13 Knight St, Toronto, ON M4C 3K8For SaleMLS ID #E12913328, WALLACE TAYLOR REALTY INC.. TRREB
- C$2,199,0004 bd2 ba-- sqft6 Jean St, Toronto, ON M4W 3A7For SaleMLS ID #C13536990, ROYAL LEPAGE REAL ESTATE SERVICES OXLEY REAL ESTATE. TRREB
- C$1,330,0003 bd2 ba-- sqft222 Queensdale Ave, Toronto, ON M4C 2B2For SaleMLS ID #E13699170, ROYAL LEPAGE SIGNATURE REALTY. TRREB
