Beautifully renovated and move-in ready, 272 Rumsey Road delivers the space, quality, and location that make Leaside one of Toronto's most coveted family neighbourhoods. A hexagonal-tiled entry flows into warm light-oak hardwood, where the living room's oversized leaded-glass windows wrap the open main level in natural light around a refinished wood-burning fireplace.The all-white chef's kitchen is finished with quartz counters, stainless steel appliances, a tiled backsplash, and generous cabinetry with a pantry, opening seamlessly to the dining room for effortless entertaining. Upstairs, a spacious primary with added closet space and two well-proportioned bedrooms share a spa-inspired, white-marble four-piece bath.The finished lower level, with its own separate side entrance, adds true flexibility: a large open rec/media area, a dedicated office, a bright walk-out fourth bedroom, and a spa-style three-piece bath with floating vanity and glass shower, plus laundry. Ideal for extended family, ananny suite, or working from home.Thoughtfully upgraded throughout: new triple-pane Nordik windows (2025), added attic insulation, a fully levelled, waterproofed and refinished basement, new interior doors, hardware, outlets and lighting, radiant heat plus three ductless units for year-round comfort, and a freshly restored, fully fenced backyard with new sod and flower beds. A private drive with a new roll-updoor offers rare two-car parking. Zoned for sought-after Bessborough Elementary & Middle and Leaside High, and just steps to parks, shops, dining, and transit along the Eglinton corridor. A rare offering that lives far larger than its footprint.
For sale
C$1,499,000
272 Rumsey Rd, Toronto, ON M4G 1P9
4beds
2baths
Single Family Residence
Built in ----
2,600 Square Feet Lot
$-- Zestimate®
C$--/sqft
C$-- HOA
What's special
Hexagonal-tiled entryWarm light-oak hardwoodOversized leaded-glass windowsNatural lightRefinished wood-burning fireplaceQuartz countersStainless steel appliances
- 12 hours |
- 14 |
- 0 |
Zillow last checked:
Listing updated:
Listed by:
ROYAL LEPAGE REAL ESTATE SERVICES LTD.
Source: TRREB,MLS®#: C13649042 Originating MLS®#: Toronto Regional Real Estate Board
Originating MLS®#: Toronto Regional Real Estate BoardFacts & features
Interior
Bedrooms & bathrooms
- Bedrooms: 4
- Bathrooms: 2
Bedroom
- Level: Second
- Dimensions: 3.5 x 3.4
Bedroom 2
- Level: Second
- Dimensions: 4.1 x 2.8
Bedroom 3
- Level: Second
- Dimensions: 3.2 x 2.5
Bedroom 4
- Level: Basement
- Dimensions: 5.5 x 3.3
Other
- Level: Basement
- Dimensions: 1.93 x 1.33
Dining room
- Level: Main
- Dimensions: 3.5 x 3.1
Kitchen
- Level: Main
- Dimensions: 3.7 x 2.6
Living room
- Level: Main
- Dimensions: 4.5 x 3.5
Office
- Level: Basement
- Dimensions: 3.7 x 2.2
Recreation
- Level: Basement
- Dimensions: 5.2 x 3.2
Heating
- Radiant, Gas
Cooling
- Wall Unit(s)
Appliances
- Included: Water Heater Owned
Features
- In-Law Capability, Separate Heating Controls, Upgraded Insulation
- Basement: Separate Entrance,Walk-Out Access,Finished
- Has fireplace: Yes
- Fireplace features: Living Room, Wood Burning
Interior area
- Living area range: 1100-1500 null
Video & virtual tour
Property
Parking
- Total spaces: 2
- Parking features: Available, Private
Features
- Stories: 2
- Pool features: None
Lot
- Size: 2,600 Square Feet
- Features: Fenced Yard, Park, Place Of Worship, Public Transit, School
Details
- Additional structures: Shed
- Parcel number: 103850020
Construction
Type & style
- Home type: SingleFamily
- Property subtype: Single Family Residence
Materials
- Brick
- Foundation: Concrete Block
- Roof: Asphalt Shingle,Fibreglass Shingle
Utilities & green energy
- Sewer: Sewer
Community & HOA
Location
- Region: Toronto
Financial & listing details
- Annual tax amount: C$7,611
- Date on market: 8/7/2026
R
ROYAL LEPAGE REAL ESTATE SERVICES LTD.
By pressing Contact Agent, you agree that the real estate professional identified above may call/text you about your search, which may involve use of automated means and pre-recorded/artificial voices. You don't need to consent as a condition of buying any property, goods, or services. Message/data rates may apply. You also agree to our Terms of Use. Zillow does not endorse any real estate professionals. We may share information about your recent and future site activity with your agent to help them understand what you're looking for in a home.
Price history
Price history is unavailable.
Public tax history
Tax history is unavailable.
Climate risks
Neighborhood: Leaside
Nearby schools
GreatSchools rating
No schools nearby
We couldn't find any schools near this home.
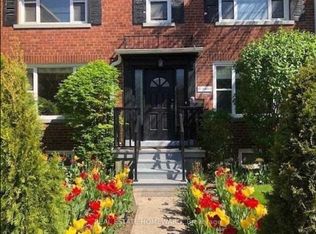
- C$2,8502 bd2 ba-- sqft274 Rumsey Rd, Toronto, ON M4G1R2For Rent
- C$--2 bd1 ba800 sqft759 Eglinton Ave E, Toronto, ON M4G2K8Off Market
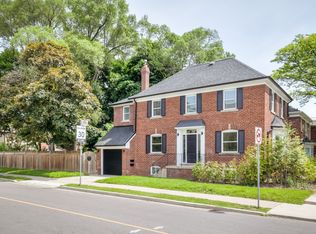
- C$--1 bd1 ba600 sqft674 Eglinton Ave E #2, Toronto, ON M4G2K5Off Market
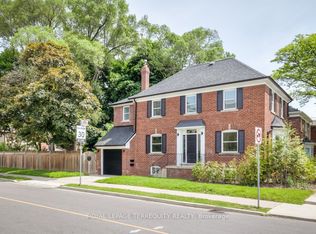
- C$1,8501 bd1 ba-- sqft674 Eglinton Ave E, Toronto, ON M4G2K5For Rent
- C$1,410,0004 bd4 ba-- sqft64 Parklea Dr, Toronto, ON M4G2J6For Sale
- C$1,5001 bd1 ba-- sqft421 Sutherland Dr #2, Toronto, ON M4G1K4For Rent
- C$2,0002 bd1 ba-- sqft788 Eglinton Ave E #1, Toronto, ON M4G2L1For Rent
- C$1,525,0004 bd2 ba-- sqft663 Eglinton Ave E, Toronto, ON M4G2K3For Sale
Similar homes
- C$1,455,0003 bd2 ba-- sqft214 Gainsborough Rd, Toronto, ON M4L 3C6For Sale
 MLS ID #E13615732, BSPOKE REALTY INC.. TRREB
 - C$1,499,0006 bd4 ba-- sqft73 Berkinshaw Cres, Toronto, ON M3B 2T1For Sale
 MLS ID #C13550700, HOMELIFE LANDMARK REALTY INC.. TRREB
 - C$1,399,0006 bd4 ba-- sqft158 York Mills Rd, Toronto, ON M2L 1K7For Sale
 MLS ID #C13605244, SMART SOLD REALTY. TRREB
 - C$1,598,0004 bd2 ba-- sqft4 Quincy Cres, Toronto, ON M2J 1C4For Sale
 MLS ID #C13555008, RE/MAX IMPERIAL REALTY INC.. TRREB
 - C$1,099,9003 bd3 ba-- sqft111 Eastwood Ave, Toronto, ON M1N 3H4For SaleMLS ID #E13642514, TONY K REAL ESTATE. TRREB
- C$1,489,0006 bd4 ba-- sqft83 Stonebridge Blvd, Toronto, ON M1W 4A8For SaleMLS ID #E13621934, AVION REALTY INC.. TRREB
- C$1,588,0004 bd4 ba-- sqft35 Formosa Dr, Richmond Hill, ON L4S 1S6For SaleMLS ID #N13643014, REAL ONE REALTY INC.. TRREB
- C$1,749,0006 bd5 ba-- sqft97 Ennerdale Rd, Toronto, ON M6E 4C7For SaleMLS ID #W13629760, ZOLO REALTY. TRREB
- C$1,577,0005 bd3 ba-- sqft6 Crioline Rd, Toronto, ON M6L 2S3For SaleMLS ID #W13455708, ROYAL TEAM REALTY INC.. TRREB
- C$1,568,0006 bd3 ba-- sqft208 Betty Ann Dr, Toronto, ON M2R 1A7For SaleMLS ID #C13586946, HARVEY KALLES REAL ESTATE LTD.. TRREB
- C$1,369,0003 bd2 ba-- sqft66 Claywood Rd, Toronto, ON M2N 2R2For SaleMLS ID #C13597670, KW Living Realty. TRREB
- C$1,399,9905 bd3 ba-- sqft35 Park St, Toronto, ON M1N 2N4For SaleMLS ID #E13442024, RIGHT AT HOME REALTY INC.. TRREB
- C$1,799,8007 bd4 ba-- sqft103 Aylesworth Ave, Toronto, ON M1N 2J7For SaleMLS ID #E13589128, ROYAL LEPAGE ESTATE REALTY. TRREB
- C$888,0005 bd3 ba-- sqft2221 Warden Ave, Toronto, ON M1T 1V5For SaleMLS ID #E13634552, RE/MAX REALTRON REALTY INC.. TRREB
- C$1,099,0004 bd4 ba-- sqft67 N Edgely Ave, Toronto, ON M1K 1T8For SaleMLS ID #E13615346, SMART SOLD REALTY. TRREB
- C$1,790,0004 bd2 ba-- sqft47 Herbert Ave, Toronto, ON M4L 3P8For SaleMLS ID #E13420372, PMT REALTY INC.. TRREB
- C$1,760,0006 bd2 ba-- sqft15 Crossburn Dr, Toronto, ON M3B 2Z3For SaleMLS ID #C13233492, JDL REALTY INC.. TRREB
- C$1,360,0004 bd3 ba-- sqft38 Logandale Rd, Toronto, ON M2N 4H4For SaleMLS ID #C13042684, EXP REALTY. TRREB
- C$1,638,0006 bd3 ba-- sqft75 Shilton Rd, Toronto, ON M1S 2J8For SaleMLS ID #E13581708, LYF REALTY. TRREB
- C$1,358,0005 bd3 ba-- sqft1323 Shamir Cres, Mississauga, ON L5C 1L2For SaleMLS ID #W13645144, DREAM HOME REALTY INC.. TRREB
