Exceptional Opportunity To Own A Detached 2-Storey Home In A Highly Desirable Toronto Neighbourhood! Situated On A Generous Lot With An Impressive Backyard, This Property Offers outstanding Potential For Families, Renovators, And Investors Alike. The Functional Layout features Spacious Principal Room, A Basement With A Separate Side Entrance And. So Much More. The Expansive Backyard Includes A Deck, Stone Patio, Mature Landscaping, And Plenty Of Space for Outdoor Entertaining Or Family Enjoyment. Conveniently Located Close To Top-Rated Schools, Parks, Shopping, Restaurants, Public Transit, Major Highways, And Everyday Amenities. Surrounded By A Family Friendly Neighbourhood. This Is An Excellent Opportunity To Renovate, Customize, Or Simply Enjoy A Solid Home In A Prime Location.
For sale
C$1,410,000
64 Parklea Dr, Toronto, ON M4G 2J6
4beds
4baths
Single Family Residence
Built in ----
4,463 Square Feet Lot
$-- Zestimate®
C$--/sqft
C$-- HOA
What's special
Generous lotImpressive backyardFunctional layoutSpacious principal roomExpansive backyardStone patioMature landscaping
- 6 hours |
- 6 |
- 0 |
Zillow last checked:
Listing updated:
Listed by:
ACCSELL REALTY INC.
Source: TRREB,MLS®#: C13596006 Originating MLS®#: Toronto Regional Real Estate Board
Originating MLS®#: Toronto Regional Real Estate BoardFacts & features
Interior
Bedrooms & bathrooms
- Bedrooms: 4
- Bathrooms: 4
Heating
- Forced Air, Gas
Cooling
- Central Air
Features
- Other
- Basement: Partial
- Has fireplace: Yes
Interior area
- Living area range: 2000-2500 null
Property
Parking
- Total spaces: 3
Features
- Stories: 2
- Pool features: None
Lot
- Size: 4,463 Square Feet
Details
- Parcel number: 103850111
Construction
Type & style
- Home type: SingleFamily
- Property subtype: Single Family Residence
Materials
- Brick Front, Stucco (Plaster)
- Foundation: Unknown
- Roof: Unknown
Utilities & green energy
- Sewer: Sewer
Community & HOA
Location
- Region: Toronto
Financial & listing details
- Annual tax amount: C$11,218
- Date on market: 7/23/2026
ACCSELL REALTY INC.
ACCSELL REALTY INC.
By pressing Contact Agent, you agree that the real estate professional identified above may call/text you about your search, which may involve use of automated means and pre-recorded/artificial voices. You don't need to consent as a condition of buying any property, goods, or services. Message/data rates may apply. You also agree to our Terms of Use. Zillow does not endorse any real estate professionals. We may share information about your recent and future site activity with your agent to help them understand what you're looking for in a home.
Price history
Price history is unavailable.
Public tax history
Tax history is unavailable.
Climate risks
Neighborhood: Leaside
Nearby schools
GreatSchools rating
No schools nearby
We couldn't find any schools near this home.
- C$--2 bd1 ba800 sqft759 Eglinton Ave E, Toronto, ON M4G2K8Off Market
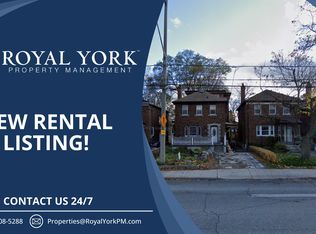
- C$1,5001 bd1 ba-- sqft421 Sutherland Dr #2, Toronto, ON M4G1K4For Rent

- C$--4 bd6 ba2.8k sqft100 Parklea Dr, Toronto, ON M4G2J8Off Market
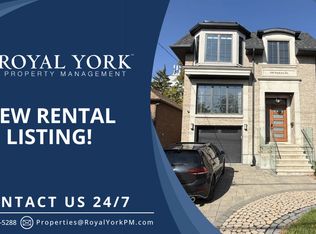
- C$3,398,0005 bd5 ba-- sqft102 Parklea Dr, Toronto, ON M4G2J8For Sale
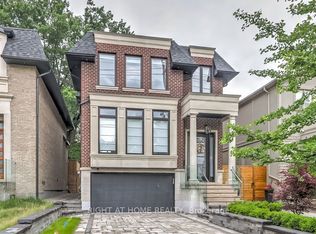
- C$2,8502 bd2 ba-- sqft274 Rumsey Rd, Toronto, ON M4G1R2For Rent
- C$1,599,0003 bd2 ba-- sqft19 Parklea Dr, Toronto, ON M4G2J5For Sale
- C$--4 bd4 ba2.8k sqft171 Parkhurst Blvd, Toronto, ON M4G2E9Off Market
- C$--1 bd1 ba600 sqft674 Eglinton Ave E #2, Toronto, ON M4G2K5Off Market
Similar homes
- C$1,599,0003 bd2 ba-- sqft19 Parklea Dr, Toronto, ON M4G 2J5For Sale
 MLS ID #C13550020, HOUSESIGMA INC.. TRREB
 - C$1,280,0003 bd2 ba-- sqft72 Mann Ave, Toronto, ON M4S 2Y3For Sale
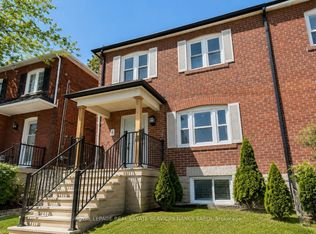 MLS ID #C13576182, ROYAL LEPAGE REAL ESTATE SERVICES NANCY SAEDI. TRREB
 - C$1,728,0005 bd2 ba-- sqft128 Leacrest Rd, Toronto, ON M4G 1E8For Sale
 MLS ID #C13596160, RE/MAX CROSSROADS REALTY INC.. TRREB
 - C$1,388,0003 bd3 ba-- sqft10 Inn On The Park Dr #1903, Toronto, ON M3C 0P9For Sale
 MLS ID #C13585334, RE/MAX REALTRON BIJAN BARATI REAL ESTATE. TRREB
 - C$1,398,0003 bd2 ba-- sqft39 Brentcliffe Rd, Toronto, ON M4G 3Y4For SaleMLS ID #C13148148, AIMHOME REALTY INC.. TRREB
- C$1,299,0003 bd2 ba-- sqft556 Davisville Ave, Toronto, ON M4S 1J5For SaleMLS ID #C13560890, PRESTIGIUM REAL ESTATE LTD.. TRREB
- C$1,150,0003 bd1 ba-- sqft1089 Mount Pleasant Rd, Toronto, ON M4P 2M7For SaleMLS ID #C13582792, ROYAL LEPAGE SIGNATURE REALTY. TRREB
- C$1,449,9003 bd2 ba-- sqftRio 4, Toronto, ON M4S 3H6For SaleMLS ID #C13586146, ROYAL LEPAGE REAL ESTATE SERVICES LTD.. TRREB
- C$1,349,8005 bd2 ba-- sqft3 Kenrae Rd, Toronto, ON M4G 1X9For SaleMLS ID #C13478328, ROYAL LEPAGE SIGNATURE REALTY. TRREB
- C$1,449,9004 bd2 ba-- sqft64 Nesbitt Dr, Toronto, ON M4W 2G3For SaleMLS ID #C13165326, ROYAL LEPAGE REAL ESTATE SERVICES LTD.. TRREB
- C$1,288,0003 bd2 ba-- sqft389 Davisville Ave, Toronto, ON M4S 1H4For SaleMLS ID #C13562864, SUTTON GROUP-ADMIRAL REALTY INC.. TRREB
- C$1,299,9994 bd2 ba-- sqft379 Davisville Ave, Toronto, ON M4S 1H4For SaleMLS ID #C13503862, EXP REALTY. TRREB
- C$1,399,0003 bd4 ba-- sqft475 Donlands Ave, Toronto, ON M4J 3S4For SaleMLS ID #E13458922, ROYAL LEPAGE SIGNATURE SUSAN GUCCI REALTY. TRREB
- C$1,699,0003 bd2 ba-- sqft432 Broadway Ave, Toronto, ON M4G 2R1For SaleMLS ID #C13542116, BOSLEY REAL ESTATE LTD.. TRREB
- C$1,168,0002 bd2 ba-- sqft132 Glenvale Blvd, Toronto, ON M4G 2V9For SaleMLS ID #C13548318, ROYAL LEPAGE SIGNATURE REALTY. TRREB
- C$1,525,0003 bd2 ba-- sqft707 Hillsdale Ave E, Toronto, ON M4S 1V4For SaleMLS ID #C13501490, RE/MAX REALTRON REALTY INC.. TRREB
- C$1,599,0004 bd2 ba-- sqft521 Hillsdale Ave E, Toronto, ON M4S 1V1For SaleMLS ID #C13483470, HOME LAND PLUS REALTY LTD.. TRREB
- C$925,0003 bd2 ba-- sqft511 Donlands Ave, Toronto, ON M4J 3S4For SaleMLS ID #E13587830, ROYAL LEPAGE SIGNATURE REALTY. TRREB
- C$1,468,0003 bd3 ba-- sqft55 Chilton Rd, Toronto, ON M4J 3C7For SaleMLS ID #E13435482, HOMELIFE LANDMARK RH REALTY. TRREB
- C$1,299,0004 bd3 ba-- sqftCanterbury Lawrence Park, Toronto, ON M4N 0A4For SaleMLS ID #C13525232, RE/MAX ATRIUM HOME REALTY. TRREB
