475 Donlands Ave is a truly special family home where modern design meets warmth, comfort, and nature. Thoughtfully designed and built by the current owners for their own family, this exceptional residence offers the size and functionality of a 4-bedroom home but with a 3 bedroom layout, with every detail carefully considered to make everyday living effortless. The moment you step inside, you're greeted by an abundance of natural light, generous principal rooms (9' ceilings), and a sense of space that instantly feels like home.The spacious front foyer with 13' Ceilings provides direct access to the tandem 2-car garage, while additional driveway and side parking offer flexibility for growing families and guests. Meticulously maintained and lovingly cared for, this is a home where there is truly nothing to do but move in and enjoy. What makes this property truly rare is its remarkable setting. Nestled beside a park and backing directly onto a lush ravine, nature surrounds you on two sides with no neighbours to side and back. Expansive outdoor terraces have been thoughtfully positioned to capture the breathtaking forest views, creating a peaceful retreat that's hard to find in the city. Upstairs, the spectacular primary suite is a destination unto itself. Occupying the space of two traditional bedrooms, it features a spa-inspired ensuite, generous walk-in closet, and a private deck overlooking the ravine-perfect for morning coffee or unwinding at the end of the day. Your own private retreat. Across the street from the coveted Golden Triangle pocket and a few steps to the Leaside Bridge, you'll enjoy convenient access to the upcoming Ontario Line. To the south is Donlands subway Station, the DVP, and some of Toronto's most desirable amenities. Explore nearby Leaside, The Danforth, Pape Village, and The Beach, all while enjoying a family-friendly community known for wonderful neighbours, great schools, and an active outdoor lifestyle. **OPEN HOUSE SUN 2-4PM**
For sale
C$1,399,000
475 Donlands Ave, Toronto, ON M4J 3S4
3beds
4baths
Single Family Residence
Built in ----
6,750 Square Feet Lot
$-- Zestimate®
C$--/sqft
C$-- HOA
What's special
Modern designAbundance of natural lightNestled beside a parkExpansive outdoor terracesBreathtaking forest viewsSpectacular primary suiteSpa-inspired ensuite
- 34 days |
- 63 |
- 4 |
Zillow last checked:
Listing updated:
Listed by:
ROYAL LEPAGE SIGNATURE SUSAN GUCCI REALTY
Source: TRREB,MLS®#: E13458922 Originating MLS®#: Toronto Regional Real Estate Board
Originating MLS®#: Toronto Regional Real Estate BoardFacts & features
Interior
Bedrooms & bathrooms
- Bedrooms: 3
- Bathrooms: 4
Primary bedroom
- Level: Second
- Dimensions: 6.55 x 5.13
Bedroom 2
- Level: Second
- Dimensions: 3.43 x 4.27
Bedroom 3
- Level: Second
- Dimensions: 4.06 x 2.9
Dining room
- Level: Main
- Dimensions: 3.73 x 3.43
Foyer
- Level: Main
- Dimensions: 5.72 x 2.9
Kitchen
- Level: Main
- Dimensions: 5.11 x 3.02
Living room
- Level: Main
- Dimensions: 6.55 x 7.14
Recreation
- Level: Basement
- Dimensions: 7.72 x 5.51
Utility room
- Level: Basement
- Dimensions: 5.51 x 3.07
Heating
- Forced Air, Gas
Cooling
- Central Air
Features
- ERV/HRV
- Flooring: Carpet Free
- Basement: Finished
- Has fireplace: Yes
- Fireplace features: Electric, Natural Gas
Interior area
- Living area range: 2000-2500 null
Video & virtual tour
Property
Parking
- Total spaces: 3
- Parking features: Private, Garage Door Opener
- Has garage: Yes
Features
- Stories: 2
- Pool features: None
Lot
- Size: 6,750 Square Feet
Details
- Parcel number: 103790036
- Other equipment: Sump Pump
Construction
Type & style
- Home type: SingleFamily
- Property subtype: Single Family Residence
Materials
- Stone, Stucco (Plaster)
- Foundation: Concrete Block
- Roof: Flat
Utilities & green energy
- Sewer: Sewer
Community & HOA
Location
- Region: Toronto
Financial & listing details
- Annual tax amount: C$9,537
- Date on market: 6/17/2026
ROYAL LEPAGE SIGNATURE SUSAN GUCCI REALTY
ROYAL LEPAGE SIGNATURE SUSAN GUCCI REALTY
By pressing Contact Agent, you agree that the real estate professional identified above may call/text you about your search, which may involve use of automated means and pre-recorded/artificial voices. You don't need to consent as a condition of buying any property, goods, or services. Message/data rates may apply. You also agree to our Terms of Use. Zillow does not endorse any real estate professionals. We may share information about your recent and future site activity with your agent to help them understand what you're looking for in a home.
Price history
Price history is unavailable.
Public tax history
Tax history is unavailable.
Climate risks
Neighborhood: Old East York
Nearby schools
GreatSchools rating
No schools nearby
We couldn't find any schools near this home.
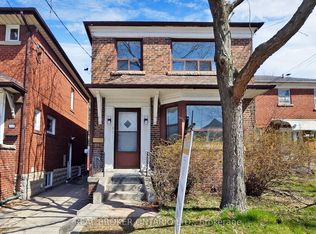
- C$2,5004 bd1 ba-- sqft451 Donlands Ave, Toronto, ON M4J3S4For Rent
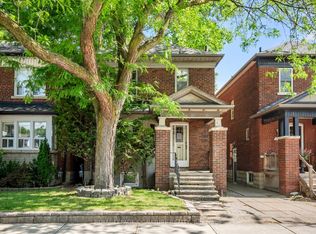
- C$925,0003 bd2 ba-- sqft511 Donlands Ave, Toronto, ON M4J3S4For Sale
- C$3,2502 bd2 ba-- sqft26 Elmsdale Rd W, Toronto, ON M4J3M4For Rent

- C$1,350,0005 bd2 ba-- sqft8 Davies Cres, Toronto, ON M4J2X5For Sale

- C$1,495,0003 bd8 ba-- sqft454 Donlands Ave, Toronto, ON M4J3S5For Sale
- C$1,468,0003 bd3 ba-- sqft55 Chilton Rd, Toronto, ON M4J3C7For Sale
- C$---- bd1 ba-- sqft9 Elmsdale Rd, Toronto, ON M4J3M3Off Market
- C$1,7971 bd1 ba-- sqft9 Elmsdale Rd #1258005, Toronto, ON M4J3M3For Rent
Similar homes
- C$1,468,0003 bd3 ba-- sqft55 Chilton Rd, Toronto, ON M4J 3C7For Sale
 MLS ID #E13435482, HOMELIFE LANDMARK RH REALTY. TRREB
 - C$1,299,9993 bd2 ba-- sqft280 Gowan Ave, Toronto, ON M4J 2K6For Sale
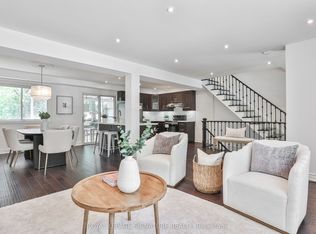 MLS ID #E13434786, ROYAL LEPAGE SIGNATURE REALTY. TRREB
 - C$1,180,0003 bd3 ba-- sqft259 Torrens Ave, Toronto, ON M4J 2P6For Sale
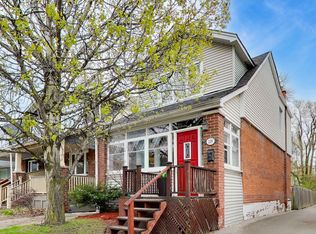 MLS ID #E13455974, ROYAL LEPAGE SIGNATURE REALTY. TRREB
 - C$1,399,0004 bd5 ba-- sqft69 Holmstead Ave, Toronto, ON M4B 1T3For Sale
 MLS ID #E13480504, ROYAL LEPAGE SIGNATURE SUSAN GUCCI REALTY. TRREB
 - C$1,249,0002 bd2 ba-- sqft52 1/2 West Ave W, Toronto, ON M4M 2L8For SaleMLS ID #E13590784, CHESTNUT PARK REAL ESTATE LIMITED. TRREB
- C$1,185,0003 bd2 ba-- sqft122 Holborne Ave, Toronto, ON M4C 2R4For SaleMLS ID #E13577144, ROYAL LEPAGE SIGNATURE REALTY. TRREB
- C$1,729,0005 bd4 ba-- sqft239 Torrens Ave, Toronto, ON M4J 2P6For SaleMLS ID #E13480116, RE/MAX HALLMARK REALTY LTD.. TRREB
- C$1,397,0005 bd4 ba-- sqft227 Warden Ave, Toronto, ON M1N 2Z6For SaleMLS ID #E13123866, CENTURY 21 LEADING EDGE REALTY INC.. TRREB
- C$1,348,0004 bd3 ba-- sqft58 Shippigan Cres, Toronto, ON M2J 2G2For SaleMLS ID #C13498412, ROYAL LEPAGE TERREQUITY CONFIDENCE REALTY. TRREB
- C$1,380,0005 bd5 ba-- sqft36 Martindale Rd, Toronto, ON M1M 2B7For SaleMLS ID #E13495120, CENTURY 21 INNOVATIVE REALTY INC.. TRREB
- C$1,439,0005 bd3 ba-- sqft323 Lauder Ave, Toronto, ON M6E 3H7For SaleMLS ID #C13478792, SUTTON GROUP-ASSOCIATES REALTY INC.. TRREB
- C$1,249,0004 bd2 ba-- sqft9 Coral Cove Cres, Toronto, ON M3A 1G7For SaleMLS ID #C13427632, ROYAL LEPAGE REAL ESTATE SERVICES LTD.. TRREB
- C$1,688,0004 bd3 ba-- sqft53 Sumner Heights Dr, Toronto, ON M2K 1Y5For SaleMLS ID #C13584584, RE/MAX REALTRON BIJAN BARATI REAL ESTATE. TRREB
- C$1,399,9006 bd6 ba-- sqft160 Manse Rd N, Toronto, ON M1E 3V1For SaleMLS ID #E13552616, ROYAL LEPAGE IGNITE REALTY. TRREB
- C$1,030,0003 bd3 ba-- sqft54 Dairy Dr, Toronto, ON M1L 0G2For SaleMLS ID #E13550222, RE/MAX ABOUTOWNE REALTY CORP.. TRREB
- C$999,0003 bd2 ba-- sqft107 Barker Ave, Toronto, ON M4C 2N8For SaleMLS ID #E13468674, ROYAL LEPAGE SIGNATURE SUSAN GUCCI REALTY. TRREB
- C$1,599,0005 bd6 ba-- sqft35 Munford Cres, Toronto, ON M4B 1B9For SaleMLS ID #E13225338, HOMEART REALTY SERVICES INC.. TRREB
- C$1,699,0004 bd5 ba-- sqft18 Ferris Rd, Toronto, ON M4B 1G1For SaleMLS ID #E13539224, ROYAL LEPAGE SIGNATURE SUSAN GUCCI REALTY. TRREB
- C$1,399,9004 bd3 ba-- sqft18 Celestine Dr, Toronto, ON M9R 3N1For SaleMLS ID #W13242172, ROYAL LEPAGE REAL ESTATE SERVICES LTD.. TRREB
- C$1,899,0005 bd4 ba-- sqft223 Queensdale Ave, Toronto, ON M4C 2B1For SaleMLS ID #E13551144, ROYAL LEPAGE SIGNATURE SUSAN GUCCI REALTY. TRREB
