This is a great opportunity to own one of the largest units in one of the City's best run buildings. Rare 3 Bedroom Southeast Corner Suite. Gorgeous green views from your covered south facing private balcony. Crystal clear views of the Toronto skyline. This Suite features a well thought out split plan for Bedrooms 1 and 2 while Bedroom 3 offers future flexibility /office use with a beautiful Murphy-Bed custom build. Upgrades abound in this clean and freshly bright 1,386 square foot condo. New real Hardwood floors laid throughout, brand new appliances, new custom built-ins and cabinetry, accompanied by a cozy electric fireplace for ambiance and enjoying the social layout of this large mid-town condo suite. Open concept is the name of the game here for living and dining, complete with an eat-in kitchen, generously sized Primary Suite is complete with a 4 Piece Ensuite Bath and Walk-in closet with organization. Bedrooms 2 and 3 have double closets and large windows and every room in this Suite has a great view. The maintenance fees include utilities (heat, central air, hydro, water) An absolute Gem! North Toronto C.I., restaurants, good coffee, walk to subway, downtown in minutes, shopping, this won't last.
For sale
C$1,449,900
195 Merton St Unit 1007, Toronto, ON M4S 3H6
3beds
2baths
Apartment
Built in ----
-- sqft lot
$-- Zestimate®
C$--/sqft
C$1,726/mo HOA
What's special
Gorgeous green viewsMurphy-bed custom buildBrand new appliancesEat-in kitchenGenerously sized primary suiteWalk-in closet with organization
- 18 hours |
- 1 |
- 0 |
Zillow last checked:
Listing updated:
Listed by:
ROYAL LEPAGE REAL ESTATE SERVICES LTD.
Source: TRREB,MLS®#: C13586146 Originating MLS®#: Toronto Regional Real Estate Board
Originating MLS®#: Toronto Regional Real Estate BoardFacts & features
Interior
Bedrooms & bathrooms
- Bedrooms: 3
- Bathrooms: 2
Primary bedroom
- Level: Flat
- Dimensions: 6.41 x 3.28
Bedroom 2
- Level: Flat
- Dimensions: 3.87 x 2.75
Bedroom 3
- Level: Flat
- Dimensions: 4.42 x 3.05
Breakfast
- Level: Flat
- Dimensions: 5.14 x 2.44
Dining room
- Level: Flat
- Dimensions: 6.63 x 6.14
Foyer
- Level: Flat
- Dimensions: 0 x 0
Kitchen
- Level: Flat
- Dimensions: 5.14 x 2.44
Living room
- Level: Flat
- Dimensions: 6.63 x 6.14
Other
- Level: Flat
- Dimensions: 0 x 0
Heating
- Fan Coil, Gas
Cooling
- Central Air
Appliances
- Laundry: In-Suite Laundry, Laundry Closet
Features
- None
- Basement: None
- Has fireplace: Yes
Interior area
- Living area range: 1200-1399 null
Video & virtual tour
Property
Parking
- Total spaces: 1
- Parking features: Garage
- Has garage: Yes
Features
- Stories: 1
- Exterior features: Open Balcony
- Has view: Yes
- View description: Clear, City, Panoramic, Forest, Garden, Skyline, Trees/Woods
Details
- Parcel number: 125970103
Construction
Type & style
- Home type: Apartment
- Property subtype: Apartment
Materials
- Concrete
Community & HOA
HOA
- Services included: Heat Included, Common Elements Included, Hydro Included, Water Included, Parking Included, CAC Included
- HOA fee: C$1,726 monthly
- HOA name: TSCC
Location
- Region: Toronto
Financial & listing details
- Annual tax amount: C$5,685
- Date on market: 7/20/2026
ROYAL LEPAGE REAL ESTATE SERVICES LTD.
ROYAL LEPAGE REAL ESTATE SERVICES LTD.
By pressing Contact Agent, you agree that the real estate professional identified above may call/text you about your search, which may involve use of automated means and pre-recorded/artificial voices. You don't need to consent as a condition of buying any property, goods, or services. Message/data rates may apply. You also agree to our Terms of Use. Zillow does not endorse any real estate professionals. We may share information about your recent and future site activity with your agent to help them understand what you're looking for in a home.
Price history
Price history is unavailable.
Public tax history
Tax history is unavailable.
Climate risks
Neighborhood: Mount Pleasant West
Nearby schools
GreatSchools rating
No schools nearby
We couldn't find any schools near this home.
- C$585,0001 bd1 ba-- sqft195 Merton St #212, Toronto, ON M4S3H6For Sale

- C$2,4001 bd1 ba-- sqft195 Merton St #312, Toronto, ON M4S3H6For Rent

- C$1,799,0003 bd3 ba-- sqft208A Merton St, Toronto, ON M4S1A1For Sale
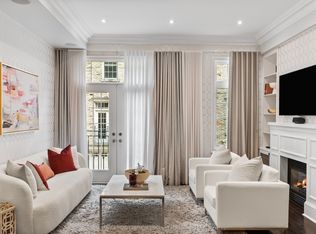
- C$1,650,0003 bd3 ba-- sqft206A Merton St, Toronto, ON M4S1A1For Sale
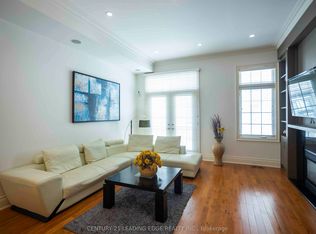
- C$999,0003 bd3 ba-- sqft139 Merton St #448, Toronto, ON M4S3G7For Sale
- C$--1 bd2 ba670 sqft139 Merton St #1038, Toronto, ON M4S3G7Off Market
- C$--2 bd1 ba-- sqft165 Balliol St #2-BEDROOM, Toronto, ON M4S1C2Off Market
- C$--1 bd1 ba-- sqft165 Balliol St #1-BEDROOM, Toronto, ON M4S1C2Off Market
Similar homes
- C$1,799,0003 bd3 ba-- sqft208A Merton St, Toronto, ON M4S 1A1For SaleMLS ID #C13584830, ROYAL LEPAGE REAL ESTATE SERVICES HEAPS ESTRIN TEAM. TRREB
- C$1,438,0003 bd2 ba-- sqft185 Roehampton Ave #Penthouse 3502-2, Toronto, ON M4P 0C6For Sale
 MLS ID #C13460134, RE/MAX HALLMARK REALTY LTD.. TRREB
 - C$1,319,9003 bd2 ba-- sqft77 Montgomery Ave, Toronto, ON M4R 1E1For Sale
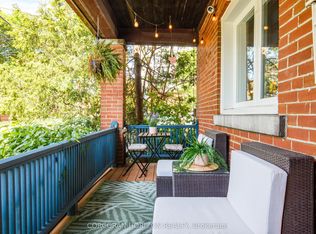 MLS ID #C13572180, CORCORAN HORIZON REALTY. TRREB
 - C$1,499,9003 bd2 ba-- sqftAKRA, Toronto, ON M4P 1Y5New Construction
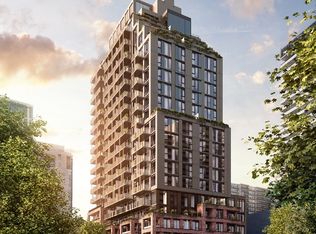 MLS ID #C13464230, SAGE REAL ESTATE LIMITED. TRREB
 - C$1,175,0003 bd2 ba-- sqft35 Merton St #1606, Toronto, ON M4S 3G4For SaleMLS ID #C13052252, CHESTNUT PARK REAL ESTATE LIMITED. TRREB
- C$1,288,0003 bd2 ba-- sqft389 Davisville Ave, Toronto, ON M4S 1H4For SaleMLS ID #C13562864, SUTTON GROUP-ADMIRAL REALTY INC.. TRREB
- C$1,377,0003 bd2 ba-- sqft8 Eglinton Ave E #Penthouse 5801, Toronto, ON M4P 0C1For SaleMLS ID #C13472386, MASTER`S TRUST REALTY INC.. TRREB
- C$999,0003 bd2 ba-- sqft127 Broadway Ave #2902, Toronto, ON M4P 1V4New ConstructionMLS ID #C13572114, SUTTON GROUP-ADMIRAL REALTY INC.. TRREB
- C$1,488,0004 bd3 ba-- sqft161 Roehampton Ave #804, Toronto, ON M4P 0C8For SaleMLS ID #C13235518, THE AGENCY. TRREB
- C$1,429,0002 bd3 ba-- sqft1414 Bayview Ave #407, Toronto, ON M4G 0E2For SaleMLS ID #C13453706, ROYAL LEPAGE SIGNATURE REALTY. TRREB
- C$1,299,0003 bd2 ba-- sqft556 Davisville Ave, Toronto, ON M4S 1J5For SaleMLS ID #C13560890, PRESTIGIUM REAL ESTATE LTD.. TRREB
- C$788,0002 bd2 ba-- sqftLine 5 Condos, Toronto, ON M4P 1V3For SaleMLS ID #C13586448, MAIN STREET REALTY LTD.. TRREB
- C$1,190,0003 bd2 ba-- sqft2181 Yonge St #2305, Toronto, ON M4S 3H7For SaleMLS ID #C13457320, ROYAL HERITAGE REALTY LTD.. TRREB
- C$1,650,0003 bd3 ba-- sqft206A Merton St, Toronto, ON M4S 1A1For SaleMLS ID #C13208964, CENTURY 21 LEADING EDGE REALTY INC.. TRREB
- C$1,599,0003 bd2 ba-- sqftThe Carlyle, Toronto, ON M4V 3C2For SaleMLS ID #C12994174, CHESTNUT PARK REAL ESTATE LIMITED. TRREB
- C$1,495,0002 bd3 ba-- sqft1414 Bayview Ave #702, Toronto, ON M4G 0E2New ConstructionMLS ID #C13191262, RE/MAX HALLMARK BIBBY GROUP REALTY. TRREB
- C$899,9002 bd2 ba-- sqft98 Lillian St #1812, Toronto, ON M4S 0A5For SaleMLS ID #C13572246, RE/MAX ULTIMATE REALTY INC.. TRREB
- C$999,0003 bd3 ba-- sqftThe Metro Lofts, Toronto, ON M4S 3G7For SaleMLS ID #C13145822, ROYAL LEPAGE TERREQUITY SEYMOUR REAL ESTATE. TRREB
- C$1,525,0003 bd2 ba-- sqft707 Hillsdale Ave E, Toronto, ON M4S 1V4For SaleMLS ID #C13501490, RE/MAX REALTRON REALTY INC.. TRREB
- C$1,489,0002 bd1 ba-- sqftThe Lonsdale, Toronto, ON M4V 2K6For SaleMLS ID #C13414314, ROYAL LEPAGE REAL ESTATE SERVICES LTD.. TRREB
