

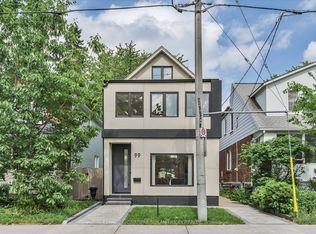
Beautifully Renovated Semi-Detached Home Offering A Bright Open-Concept Main Floor With Modern Kitchen, Large Centre Island, Quartz Countertops, And Stainless Steel Appliances. Stylish Living And Dining Areas With Pot Lights And Hardwood Flooring Throughout. Finished Basement Features A Spacious Recreation Room With Custom Built-Ins And Dedicated Laundry Area. Private Rear Yard With Detached Garage And Additional Storage. Located In A Sought-After Neighbourhood Close To Transit, Parks, Schools, And Amenities. Ideal For End Users Or Investors.Beautifully Renovated Semi-Detached Home Offering A Bright Open-Concept Main Floor With Modern Kitchen, Large Centre Island, Quartz Countertops, And Stainless Steel Appliances. Stylish Living And Dining Areas With Pot Lights And Hardwood Flooring Throughout. Finished Basement Features A Spacious Recreation Room With Custom Built-Ins And Dedicated Laundry Area. Private Rear Yard With Detached Garage And Additional Storage. Located In A Sought-After Neighbourhood Close To Transit, Parks, Schools, And Amenities. Ideal For End Users Or Investors. Images have been digitally edited to remove furniture, personal items, and clutter for marketing purposes. The property may appear differently upon viewing.
For sale
C$1,398,000
72 Mann Ave, Toronto, ON M4S 2Y3
3beds
2baths
Single Family Residence
Built in ----
3,389 Square Feet Lot
$-- Zestimate®
C$--/sqft
C$-- HOA
What's special
Bright open-concept main floorModern kitchenLarge centre islandQuartz countertopsStainless steel appliancesPot lightsHardwood flooring throughout
- 68 days |
- 23 |
- 0 |
Zillow last checked:
Listing updated:
Listed by:
ROYAL LEPAGE REAL ESTATE SERVICES NANCY SAEDI
Source: TRREB,MLS®#: C13064232 Originating MLS®#: Toronto Regional Real Estate Board
Originating MLS®#: Toronto Regional Real Estate BoardFacts & features
Interior
Bedrooms & bathrooms
- Bedrooms: 3
- Bathrooms: 2
Primary bedroom
- Level: Second
- Dimensions: 12.63 x 11.29
Bedroom 2
- Level: Second
- Dimensions: 13.58 x 9.58
Bedroom 3
- Level: Second
- Dimensions: 10.07 x 9.84
Dining room
- Level: Ground
- Dimensions: 13.29 x 10.14
Foyer
- Level: Ground
- Dimensions: 12.43 x 6.3
Kitchen
- Level: Ground
- Dimensions: 14.99 x 10.27
Living room
- Level: Ground
- Dimensions: 13.65 x 13.29
Recreation
- Level: Basement
- Dimensions: 19.36 x 17.98
Heating
- Radiant, Gas
Cooling
- Wall Unit(s)
Features
- Other
- Basement: Apartment
- Has fireplace: No
Interior area
- Living area range: 1100-1500 null
Video & virtual tour
Property
Parking
- Total spaces: 2
- Parking features: Mutual
- Has garage: Yes
Features
- Stories: 2
- Pool features: None
Lot
- Size: 3,389 Square Feet
Details
- Parcel number: 211280128
Construction
Type & style
- Home type: SingleFamily
- Property subtype: Single Family Residence
- Attached to another structure: Yes
Materials
- Brick
- Foundation: Unknown
- Roof: Unknown
Utilities & green energy
- Sewer: Sewer
Community & HOA
Location
- Region: Toronto
Financial & listing details
- Annual tax amount: C$7,910
- Date on market: 4/30/2026
ROYAL LEPAGE REAL ESTATE SERVICES NANCY SAEDI
ROYAL LEPAGE REAL ESTATE SERVICES NANCY SAEDI
By pressing Contact Agent, you agree that the real estate professional identified above may call/text you about your search, which may involve use of automated means and pre-recorded/artificial voices. You don't need to consent as a condition of buying any property, goods, or services. Message/data rates may apply. You also agree to our Terms of Use. Zillow does not endorse any real estate professionals. We may share information about your recent and future site activity with your agent to help them understand what you're looking for in a home.
Price history
Price history is unavailable.
Public tax history
Tax history is unavailable.
Climate risks
Neighborhood: Mount Pleasant East
Nearby schools
GreatSchools rating
No schools nearby
We couldn't find any schools near this home.



Nearby cities
Nearby neighborhoods
Nearby zip codes
Other Toronto Topics
