Extraordinary custom design-build contemporary masterpiece in Toronto's highly coveted Leaside neighborhood. Brilliantly conceptualized for seamless indoor-outdoor integration, this luxury home welcomes you with a bright open-concept layout, soaring principal rooms, and premium finishes throughout.The heart of the main floor features a chef's dream kitchen fully equipped with an elite suite of integrated Wolf, Subzero, and Miele appliances, custom cabinetry, and a sleek built-in glass wine display cabinet. Wall-to-wall custom built-ins create a sophisticated backdrop for entertaining. Expansive, sun-drenched walk-outs on both the main and lower levels transition effortlessly into a professionally landscaped, interlocked rear garden with automatic front and rear irrigation systems.The upper level offers an unparalleled primary bedroom retreat designed as a lavish private sanctuary, featuring a cozy modern fireplace, a massive custom walk-in closet, and a spa-like 7-piece ensuite. This indulgent personal oasis is complete with premium Villeroy & Boch fixtures, a custom steam sauna, and radiant heated floors. All secondary bedrooms include dedicated ensuites and closet organizers, complemented by a convenient second-floor laundry setup that mirrors the secondary laundry facility on the lower level.The home is engineered for turnkey comfort, managed effortlessly via a state-of-the-art Control Smart Home System with dedicated iPad docks. Radiant heated flooring runs throughout the entrance, basement, and primary ensuite. Outside features a rare, oversized 1.5-car garage plus a 4-car driveway with sophisticated exterior lighting. The lower level rounds out the estate with a spacious entertainment zone, wet bar, gas fireplace, and a private nanny suite.Impeccably crafted and thoughtfully designed in every detail, this breathtaking residence stands as the ultimate realization of your lifestyle aspirations and represents the definitive dream home you have been searching for.
For sale
C$3,398,000
102 Parklea Dr, Toronto, ON M4G 2J8
5beds
5baths
Single Family Residence
Built in ----
4,320 Square Feet Lot
$-- Zestimate®
C$--/sqft
C$-- HOA
What's special
Bright open-concept layoutSoaring principal roomsPremium finishes throughoutCustom cabinetryWall-to-wall custom built-insUnparalleled primary bedroom retreatCozy modern fireplace
- 67 days |
- 65 |
- 5 |
Zillow last checked:
Listing updated:
Listed by:
RIGHT AT HOME REALTY INC.
Source: TRREB,MLS®#: C13158990 Originating MLS®#: Toronto Regional Real Estate Board
Originating MLS®#: Toronto Regional Real Estate BoardFacts & features
Interior
Bedrooms & bathrooms
- Bedrooms: 5
- Bathrooms: 5
Primary bedroom
- Level: Second
- Dimensions: 5.13 x 4.15
Bedroom 2
- Level: Second
- Dimensions: 4.23 x 3.66
Bedroom 3
- Level: Second
- Dimensions: 4.78 x 2.74
Bedroom 4
- Level: Second
- Dimensions: 3.1 x 2.92
Bedroom 5
- Level: Lower
- Dimensions: 2.86 x 2.74
Dining room
- Level: Main
- Dimensions: 6.48 x 5.19
Family room
- Level: Main
- Dimensions: 7.06 x 5.08
Great room
- Level: Lower
- Dimensions: 6.81 x 5.09
Kitchen
- Level: Main
- Dimensions: 4.88 x 3.62
Living room
- Level: Main
- Dimensions: 6.48 x 5.19
Study
- Level: Main
- Dimensions: 2.79 x 2.44
Heating
- Forced Air, Gas
Cooling
- Central Air
Appliances
- Included: Built-In Oven, Countertop Range, Water Heater
Features
- In-Law Suite, Steam Room, Upgraded Insulation
- Flooring: Carpet Free
- Basement: Walk-Up Access
- Has fireplace: Yes
- Fireplace features: Electric, Natural Gas
Interior area
- Living area range: 2500-3000 null
Property
Parking
- Total spaces: 5.5
- Parking features: Available
- Has garage: Yes
Features
- Stories: 2
- Pool features: None
- Has view: Yes
- View description: Clear, Garden, Trees/Woods
Lot
- Size: 4,320 Square Feet
- Features: Clear View, Fenced Yard, Park, Public Transit, Rec./Commun.Centre, School
Details
- Parcel number: 103850235
Construction
Type & style
- Home type: SingleFamily
- Property subtype: Single Family Residence
Materials
- Brick, Stone
- Foundation: Concrete
- Roof: Asphalt Shingle
Utilities & green energy
- Sewer: Sewer
Community & HOA
Community
- Security: Security System
Location
- Region: Toronto
Financial & listing details
- Annual tax amount: C$15,473
- Date on market: 5/21/2026
RIGHT AT HOME REALTY INC.
RIGHT AT HOME REALTY INC.
By pressing Contact Agent, you agree that the real estate professional identified above may call/text you about your search, which may involve use of automated means and pre-recorded/artificial voices. You don't need to consent as a condition of buying any property, goods, or services. Message/data rates may apply. You also agree to our Terms of Use. Zillow does not endorse any real estate professionals. We may share information about your recent and future site activity with your agent to help them understand what you're looking for in a home.
Price history
Price history is unavailable.
Public tax history
Tax history is unavailable.
Climate risks
Neighborhood: Leaside
Nearby schools
GreatSchools rating
No schools nearby
We couldn't find any schools near this home.
- C$--4 bd6 ba2.8k sqft100 Parklea Dr, Toronto, ON M4G2J8Off Market
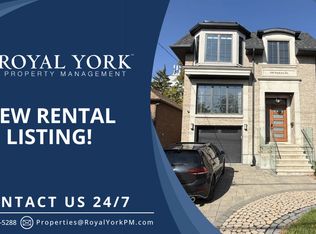
- C$1,5001 bd1 ba-- sqft421 Sutherland Dr #2, Toronto, ON M4G1K4For Rent

- C$2,0002 bd1 ba-- sqft788 Eglinton Ave E #1, Toronto, ON M4G2L1For Rent

- C$1,410,0004 bd4 ba-- sqft64 Parklea Dr, Toronto, ON M4G2J6For Sale

- C$--2 bd1 ba1.7k sqft189 Donlea Dr #1, Toronto, ON M4G2N1Off Market
- C$--2 bd1 ba800 sqft759 Eglinton Ave E, Toronto, ON M4G2K8Off Market
- C$--4 bd4 ba2.8k sqft171 Parkhurst Blvd, Toronto, ON M4G2E9Off Market
- C$625,0002 bd2 ba-- sqft211 Randolph Rd #316, Toronto, ON M4G4H1For Sale
Similar homes
- C$3,499,0005 bd5 ba-- sqft105 Rumsey Rd, Toronto, ON M4G 1P1For Sale
 MLS ID #C13480240, RE/MAX REALTRON REALTY INC.. TRREB
 - C$3,380,0005 bd5 ba-- sqft12 Walder Ave, Toronto, ON M4P 2R5For Sale
 MLS ID #C12841660, RIGHT AT HOME REALTY INC.. TRREB
 - C$3,398,8006 bd7 ba-- sqft10 Jocelyn Cres, Toronto, ON M3B 1A2For Sale
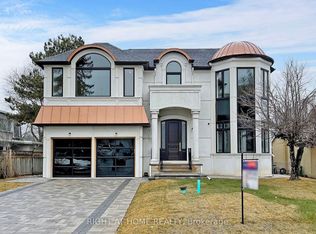 MLS ID #C12420478, RIGHT AT HOME REALTY INC.. TRREB
 - C$3,649,0005 bd5 ba-- sqft200 Snowdon Ave, Toronto, ON M4N 2B2For Sale
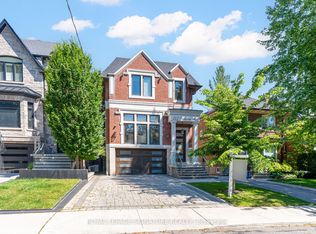 MLS ID #C13500190, ROYAL LEPAGE SIGNATURE REALTY. TRREB
 - C$3,489,0004 bd6 ba-- sqft142 Fallingbrook Rd, Toronto, ON M1N 2T6For SaleMLS ID #E13594628, CHESTNUT PARK REAL ESTATE LIMITED. TRREB
- C$3,388,0006 bd5 ba-- sqft219 Wheeler Ave, Toronto, ON M4L 3V7For SaleMLS ID #E13431540, ROYAL LEPAGE SIGNATURE REALTY. TRREB
- C$3,149,0005 bd6 ba-- sqft57 Alameda Ave, Toronto, ON M6C 3W3For SaleMLS ID #C13177316, RIGHT AT HOME REALTY INC.. TRREB
- C$3,699,0005 bd5 ba-- sqft115 Whitmore Ave, Toronto, ON M6C 2H6For SaleMLS ID #C13496476, ROYAL LEPAGE SIGNATURE REALTY. TRREB
- C$3,680,0006 bd8 ba-- sqft92 Glen Rush Blvd, Toronto, ON M5N 2V1For SaleMLS ID #C13157720, HC REALTY GROUP INC.. TRREB
- C$3,988,0005 bd6 ba-- sqft15 Fairmeadow Ave, Toronto, ON M2P 0A5For SaleMLS ID #C13486394, RIGHT AT HOME REALTY INC.. TRREB
- C$1,799,0004 bd6 ba-- sqft570 Main St, Toronto, ON M4C 4Y4For SaleMLS ID #E13609160, T-ONE GROUP REALTY INC.,. TRREB
- C$3,595,0004 bd3 ba-- sqft71 Heath St W, Toronto, ON M4V 1T2For SaleMLS ID #C13418434, RIGHT AT HOME REALTY INC.. TRREB
- C$2,995,0005 bd5 ba-- sqft20 Brookmount Rd, Toronto, ON M4L 3N1For SaleMLS ID #E13169152, REAL BROKER ONTARIO LTD.. TRREB
- C$3,400,0008 bd7 ba-- sqft561 Durie St, Toronto, ON M6S 3H2For SaleMLS ID #W13441730, ROYAL LEPAGE REAL ESTATE SERVICES LTD.. TRREB
- C$3,999,0006 bd6 ba-- sqft377 Brooke Ave, Toronto, ON M5M 2L5For SaleMLS ID #C13549748, RIGHT AT HOME REALTY INC.. TRREB
- C$3,190,0005 bd5 ba-- sqft125 Kingsdale Ave, Toronto, ON M2N 3W5For SaleMLS ID #C12687360, RIGHT AT HOME REALTY INC.. TRREB
- C$3,888,0004 bd4 ba-- sqft336 Melrose Ave, Toronto, ON M5M 1Z4For SaleMLS ID #C13225444, RIGHT AT HOME REALTY INC.. TRREB
- C$3,099,0008 bd8 ba-- sqft357 Glen Park Ave, Toronto, ON M6B 2E6For SaleMLS ID #W13453748, HOUSESIGMA INC.. TRREB
- C$2,950,0006 bd5 ba-- sqft163 Wychwood Ave, Toronto, ON M6C 2T4For SaleMLS ID #C13158030, FOREST HILL REAL ESTATE INC.. TRREB
- C$3,100,0007 bd6 ba-- sqft242 Betty Ann Dr, Toronto, ON M2R 1A7For SaleMLS ID #C13583364, SOTHEBY'S INTERNATIONAL REALTY CANADA. TRREB
