A show stopper! Stunning house in Toronto's desirable Oakwood Village neighborhood and steps away from Eglinton's new subway line. This elegant 3-story home offers 4,500 sqft of total living space with almost 3,200 square feet of above-grade contemporary design and luxurious finishes. Featuring 4 spacious bedrooms and 6 beautifully appointed bathrooms, it seamlessly blends style and functionality. The open-concept main floor flows from a sleek kitchen outfitted with premium appliances and custom cabinetry to the inviting living and dining areas. Each bedroom boasts generous space and a private en-suite. Primary suit serves as a true sanctuary, spa-inspired bath with heated floor, and a X-large walk-in closet. This home redefines modern living. Basement offers almost 1,300 sqft of living space that is nearly backyard level and includes second laundry rough-in, extra bedroom and a 3-piece bathroom. Electric car charger rough-in is conveniently available in the garage.
For sale
C$3,149,000
57 Alameda Ave, Toronto, ON M6C 3W3
5beds
6baths
Single Family Residence
Built in ----
3,685 Square Feet Lot
$-- Zestimate®
C$--/sqft
C$-- HOA
What's special
Luxurious finishesOpen-concept main floorCustom cabinetryX-large walk-in closet
- 61 days |
- 14 |
- 2 |
Zillow last checked:
Listing updated:
Listed by:
RIGHT AT HOME REALTY INC.
Source: TRREB,MLS®#: C13177316 Originating MLS®#: Toronto Regional Real Estate Board
Originating MLS®#: Toronto Regional Real Estate BoardFacts & features
Interior
Bedrooms & bathrooms
- Bedrooms: 5
- Bathrooms: 6
Primary bedroom
- Level: Second
- Dimensions: 5.49 x 3.96
Bedroom
- Level: Basement
- Dimensions: 4.58 x 2.43
Bedroom 2
- Level: In Between
- Dimensions: 3.65 x 3.65
Bedroom 3
- Level: Third
- Dimensions: 4.26 x 3.05
Bedroom 4
- Level: Third
- Dimensions: 4.87 x 3.35
Dining room
- Level: Ground
- Dimensions: 4.57 x 2.9
Family room
- Level: Ground
- Dimensions: 6.04 x 4.87
Kitchen
- Level: Ground
- Dimensions: 4.57 x 3.96
Living room
- Level: Ground
- Dimensions: 5.2 x 3.65
Office
- Level: Second
- Dimensions: 4.87 x 2.7
Recreation
- Level: Basement
- Dimensions: 6.85 x 655
Heating
- Forced Air, Gas
Cooling
- Central Air
Appliances
- Included: Built-In Oven, Instant Hot Water, Water Heater Owned
Features
- ERV/HRV
- Basement: Finished with Walk-Out
- Has fireplace: Yes
Interior area
- Living area range: 3000-3500 null
Property
Parking
- Total spaces: 2
- Parking features: Private, Garage Door Opener
- Has garage: Yes
Features
- Stories: 3
- Patio & porch: Deck, Patio
- Exterior features: Landscaped
- Pool features: None
Lot
- Size: 3,685 Square Feet
Details
- Parcel number: 104520384
- Other equipment: Intercom, Sewage Pump, Sump Pump
Construction
Type & style
- Home type: SingleFamily
- Property subtype: Single Family Residence
Materials
- Stucco (Plaster)
- Foundation: Concrete, Concrete Block
- Roof: Asphalt Rolled,Asphalt Shingle
Utilities & green energy
- Sewer: Sewer
Community & HOA
Location
- Region: Toronto
Financial & listing details
- Annual tax amount: C$5,286
- Date on market: 5/26/2026
RIGHT AT HOME REALTY INC.
RIGHT AT HOME REALTY INC.
By pressing Contact Agent, you agree that the real estate professional identified above may call/text you about your search, which may involve use of automated means and pre-recorded/artificial voices. You don't need to consent as a condition of buying any property, goods, or services. Message/data rates may apply. You also agree to our Terms of Use. Zillow does not endorse any real estate professionals. We may share information about your recent and future site activity with your agent to help them understand what you're looking for in a home.
Price history
Price history is unavailable.
Public tax history
Tax history is unavailable.
Climate risks
Neighborhood: Oakwood
Nearby schools
GreatSchools rating
No schools nearby
We couldn't find any schools near this home.
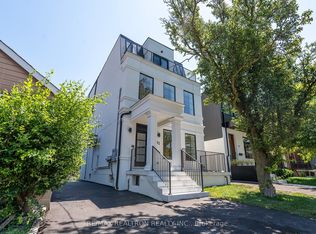
- C$2,499,0008 bd5 ba-- sqft53 Alameda Ave, Toronto, ON M6C3W3For Sale
- C$--1 bd1 ba600 sqft596 Winona Dr #0, Toronto, ON M6C3V4Off Market
- C$--3 bd1 ba1.2k sqft552 Winona Dr #2, Toronto, ON M6C3V3Off Market
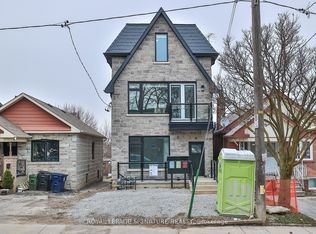
- C$3,1003 bd2 ba-- sqft60 Belvidere Ave, Toronto, ON M6C1P6For Rent
- C$1,6501 bd1 ba-- sqft63 Belvidere Ave #BASEMENT, Toronto, ON M6C1P8For Rent
- C$--3 bd3 ba1.2k sqft593 Vaughan Rd, Toronto, ON M6C2R4Off Market
- C$1,799,000-- bd-- ba-- sqft374 Atlas Ave, Toronto, ON M6C3P9For Sale
- C$869,0004 bd3 ba-- sqft541 Vaughan Rd, Toronto, ON M6C2R2For Sale
Similar homes
- C$3,000,0007 bd8 ba-- sqft53 Celt Ave, Toronto, ON M6A 1H2New Construction
 MLS ID #W13598128, RE/MAX WEST REALTY INC.. TRREB
 - C$2,499,0008 bd5 ba-- sqft53 Alameda Ave, Toronto, ON M6C 3W3For SaleMLS ID #C12865802, RE/MAX REALTRON REALTY INC.. TRREB
- C$3,088,8885 bd5 ba-- sqft184 Falkirk St, Toronto, ON M5M 4K6For Sale
 MLS ID #C13482018, KOCH REALTY INC.. TRREB
 - C$3,699,0005 bd5 ba-- sqft115 Whitmore Ave, Toronto, ON M6C 2H6For Sale
 MLS ID #C13496476, ROYAL LEPAGE SIGNATURE REALTY. TRREB
 - C$3,099,0008 bd8 ba-- sqft357 Glen Park Ave, Toronto, ON M6B 2E6For SaleMLS ID #W13453748, HOUSESIGMA INC.. TRREB
- C$2,995,0005 bd5 ba-- sqft78 South Kingsway, Toronto, ON M6S 3T3For SaleMLS ID #W13581174, SAM MCDADI REAL ESTATE INC.. TRREB
- C$3,398,0005 bd5 ba-- sqft102 Parklea Dr, Toronto, ON M4G 2J8For SaleMLS ID #C13158990, RIGHT AT HOME REALTY INC.. TRREB
- C$2,499,0005 bd6 ba-- sqft311 Wychwood Ave, Toronto, ON M6C 2T6For SaleMLS ID #C13463344, MCCANN REALTY GROUP LTD.. TRREB
- C$2,599,0006 bd6 ba-- sqft485 Ridelle Ave, Toronto, ON M6B 1K6For SaleMLS ID #W13496246, GILBERT REALTY INC.. TRREB
- C$3,489,0004 bd6 ba-- sqft142 Fallingbrook Rd, Toronto, ON M1N 2T6For SaleMLS ID #E13594628, CHESTNUT PARK REAL ESTATE LIMITED. TRREB
- C$3,249,0004 bd6 ba-- sqft15 Durie St E, Toronto, ON M6S 3E5For SaleMLS ID #W13169040, RIGHT AT HOME REALTY INC.. TRREB
- C$2,918,0005 bd6 ba-- sqft416 Patricia Ave, Toronto, ON M2R 2M9For SaleMLS ID #C13575672, KELLER WILLIAMS REFERRED URBAN REALTY. TRREB
- C$2,580,0006 bd5 ba-- sqft431 Roxton Rd, Toronto, ON M6G 3R5For SaleMLS ID #C13580032, FIRST CLASS REALTY INC.. TRREB
- C$3,499,0005 bd5 ba-- sqft105 Rumsey Rd, Toronto, ON M4G 1P1For SaleMLS ID #C13480240, RE/MAX REALTRON REALTY INC.. TRREB
- C$3,099,0004 bd5 ba-- sqft18 Mitchell Ave, Toronto, ON M6J 1B9For SaleMLS ID #C12837568, RIGHT AT HOME REALTY INC.. TRREB
- C$2,699,0005 bd5 ba-- sqft51 Greenfield Dr, Toronto, ON M9B 1H2For SaleMLS ID #W13588024, FOREST HILL REAL ESTATE INC.. TRREB
- C$3,680,0006 bd8 ba-- sqft92 Glen Rush Blvd, Toronto, ON M5N 2V1For SaleMLS ID #C13157720, HC REALTY GROUP INC.. TRREB
- C$3,498,8885 bd6 ba-- sqft89 Stuart Ave, Toronto, ON M2N 1B5For SaleMLS ID #C13154396, ROYAL LEPAGE SIGNATURE REALTY. TRREB
- C$2,888,0004 bd4 ba-- sqft127 Banff Rd, Toronto, ON M4P 2P6For SaleMLS ID #C13142402, RE/MAX ALL-STARS REALTY INC.. TRREB
- C$2,525,0006 bd4 ba-- sqft2931 Lansdowne Ave, Toronto, ON M6B 3X3For SaleMLS ID #W13484724, RIGHT AT HOME REALTY INC.. TRREB
