Set in the heart of High Park-Swansea, steps from the park, Bloor West Village, and the subway, this fully custom lux contemporary home spans four finished levels and is built for both everyday living and effortless entertaining. The main floor centres on a chef's kitchen with high-end stainless appliances, granite countertops, and walnut millwork, flowing into a living area anchored by chevron hardwood, a floor-to-ceiling gas fireplace, and a wet bar. A second wet bar and matching fireplace on the third floor creates a flexible upper lounge for hosting or unwinding, while the primary suite offers an L-shaped his-and-hers walk-in with custom organizers and a spa-like ensuite with steam shower. Three more bedrooms round out the family levels, and the lower level adds a den with a Murphy bed, set on polished concrete with radiant heat underfoot. Bathrooms are finished with custom Cristallo Quartzite and walnut vanities throughout, complemented by custom millwork, integrated lighting, and smart home systems - remote-controlled lighting and blinds, smart thermostat, security cameras - running across all four levels. Outside, a two-vehicle snow-melt driveway with EV charging handles Toronto winters, and a backyard sauna completes the home's wellness features. The result is a property finished to a standard that's increasingly hard to find - equally suited to quiet evenings in and lively gatherings, and considered down to the smallest detail.
For sale
C$3,249,000
15 Durie St E, Toronto, ON M6S 3E5
4beds
6baths
Single Family Residence
Built in ----
2,362 Square Feet Lot
$-- Zestimate®
C$--/sqft
C$-- HOA
What's special
- 54 days |
- 90 |
- 3 |
Zillow last checked:
Listing updated:
Listed by:
RIGHT AT HOME REALTY INC.
Source: TRREB,MLS®#: W13169040 Originating MLS®#: Toronto Regional Real Estate Board
Originating MLS®#: Toronto Regional Real Estate BoardFacts & features
Interior
Bedrooms & bathrooms
- Bedrooms: 4
- Bathrooms: 6
Primary bedroom
- Level: Second
- Dimensions: 4.7 x 3.2
Bedroom
- Level: Basement
- Dimensions: 3.4 x 3
Bedroom 2
- Level: Second
- Dimensions: 4.17 x 4.11
Bedroom 3
- Level: Third
- Dimensions: 4.11 x 3.96
Bathroom
- Level: Second
- Dimensions: 4.7 x 2.41
Bathroom
- Level: Third
- Dimensions: 3.84 x 1.52
Bathroom
- Level: Second
- Dimensions: 3.94 x 1.5
Bathroom
- Level: Basement
- Dimensions: 2.34 x 2.59
Den
- Level: Basement
- Dimensions: 3.68 x 2
Den
- Level: Third
- Dimensions: 3.99 x 2.34
Family room
- Level: Third
- Dimensions: 6.78 x 4.5
Foyer
- Level: Ground
- Dimensions: 2.9 x 1.37
Other
- Level: Basement
- Dimensions: 8.08 x 1.91
Kitchen
- Level: Basement
- Dimensions: 3.4 x 3.4
Kitchen
- Level: Ground
- Dimensions: 6.78 x 4.32
Laundry
- Level: Second
- Dimensions: 2.72 x 2.26
Living room
- Level: Basement
- Dimensions: 4.31 x 3.42
Living room
- Level: Ground
- Dimensions: 5.36 x 3.73
Other
- Level: Second
- Dimensions: 3.51 x 3.48
Other
- Level: Third
- Dimensions: 1.47 x 1.12
Other
- Level: Ground
- Dimensions: 2.9 x 1.09
Heating
- Other, Other Source
Cooling
- Other
Appliances
- Included: Bar Fridge, Built-In Oven, Countertop Range
Features
- Storage
- Flooring: Carpet Free
- Basement: Apartment,Finished with Walk-Out
- Has fireplace: Yes
- Fireplace features: Family Room, Living Room, Natural Gas, Roughed In
Interior area
- Living area range: 2500-3000 null
Video & virtual tour
Property
Parking
- Total spaces: 2
- Parking features: Front Yard Parking, Private, Tandem
Accessibility
- Accessibility features: Parking, Remote Devices
Features
- Stories: 3
- Patio & porch: Deck, Patio, Porch
- Exterior features: Privacy, Seasonal Living
- Pool features: None
- Has view: Yes
- View description: Garden, City
- Waterfront features: None
Lot
- Size: 2,362 Square Feet
- Features: Park, Other
- Topography: Flat
Details
- Additional structures: Garden Shed, Sauna, Fence - Full
- Parcel number: 213740188
Construction
Type & style
- Home type: SingleFamily
- Property subtype: Single Family Residence
Materials
- Brick, Other
- Foundation: Concrete
- Roof: Flat
Utilities & green energy
- Sewer: Sewer
Community & HOA
Community
- Security: Alarm System, Smoke Detector(s), Carbon Monoxide Detector(s)
Location
- Region: Toronto
Financial & listing details
- Annual tax amount: C$15,369
- Date on market: 5/25/2026
RIGHT AT HOME REALTY INC.
RIGHT AT HOME REALTY INC.
By pressing Contact Agent, you agree that the real estate professional identified above may call/text you about your search, which may involve use of automated means and pre-recorded/artificial voices. You don't need to consent as a condition of buying any property, goods, or services. Message/data rates may apply. You also agree to our Terms of Use. Zillow does not endorse any real estate professionals. We may share information about your recent and future site activity with your agent to help them understand what you're looking for in a home.
Price history
Price history is unavailable.
Public tax history
Tax history is unavailable.
Climate risks
Neighborhood: High Park
Nearby schools
GreatSchools rating
No schools nearby
We couldn't find any schools near this home.
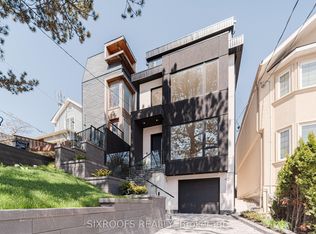
- C$2,599,0004 bd5 ba-- sqft40 Morningside Ave, Toronto, ON M6S1C4New Construction

- C$--2 bd1 ba950 sqft40 Durie St #2, Toronto, ON M6S3E6Off Market
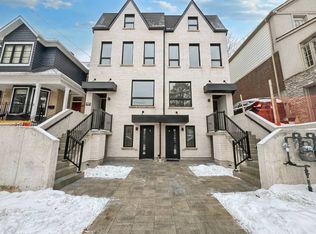
- C$--3 bd2 ba1.3k sqft49 Morningside Ave #C, Toronto, ON M6S1C6Off Market
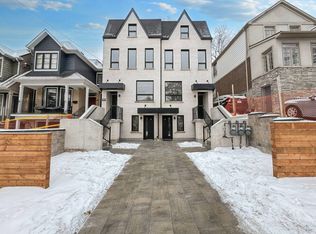
- C$--2 bd2 ba750 sqft49 Morningside Ave #A, Toronto, ON M6S1C6Off Market
- C$--2 bd2 ba1k sqft49 Morningside Ave #2, Toronto, ON M6S1C6Off Market
- C$--2 bd2 ba750 sqft49 Morningside Ave #C5C0BA4AA, Toronto, ON M6S1C6Off Market
- C$--3 bd2 ba1.3k sqft49 Morningside Ave #36860D3CA, Toronto, ON M6S1C6Off Market
- C$1,559,9003 bd2 ba-- sqft52 Beresford Ave, Toronto, ON M6S3A8For Sale
Similar homes
- C$3,348,0005 bd6 ba-- sqft8 Breezewood Dr, Toronto, ON M8Y 2C1For Sale
 MLS ID #W13159558, RE/MAX REALTRON REALTY INC.. TRREB
 - C$3,195,0005 bd6 ba-- sqft7 Bentley Dr, Toronto, ON M8Z 3L9New Construction
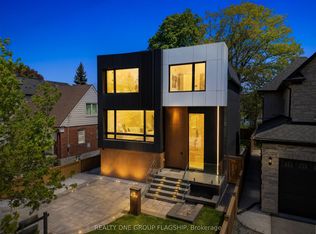 MLS ID #W13450568, REALTY ONE GROUP FLAGSHIP. TRREB
 - C$3,149,8806 bd5 ba-- sqft34 Edgecroft Rd, Toronto, ON M8Z 2B6For Sale
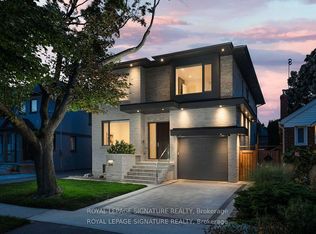 MLS ID #W13504680, ROYAL LEPAGE SIGNATURE REALTY. TRREB
 - C$3,395,0004 bd4 ba-- sqft305 Manning Ave, Toronto, ON M6J 2K8For Sale
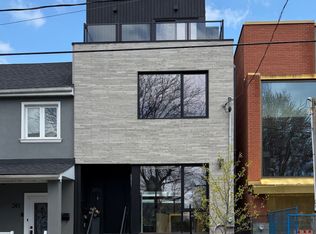 MLS ID #C13159410, ROYAL LEPAGE REAL ESTATE SERVICES OXLEY REAL ESTATE. TRREB
 - C$3,480,0005 bd5 ba-- sqft43 Ballacaine Dr, Toronto, ON M8Y 4B1For SaleMLS ID #W13029896, HARVEY KALLES REAL ESTATE LTD.. TRREB
- C$3,700,0005 bd5 ba-- sqft414 Glengarry Ave, Toronto, ON M5M 1E8For SaleMLS ID #C13581138, ROYAL LEPAGE/J & D DIVISION. TRREB
- C$3,099,0004 bd5 ba-- sqft18 Mitchell Ave, Toronto, ON M6J 1B9For SaleMLS ID #C12837568, RIGHT AT HOME REALTY INC.. TRREB
- C$3,149,0005 bd6 ba-- sqft57 Alameda Ave, Toronto, ON M6C 3W3For SaleMLS ID #C13177316, RIGHT AT HOME REALTY INC.. TRREB
- C$2,995,0005 bd5 ba-- sqft33 12th St, Toronto, ON M8V 3G8For SaleMLS ID #W13490982, KELLER WILLIAMS REFERRED URBAN REALTY. TRREB
- C$2,795,0005 bd5 ba-- sqft8 Nora Rd, Toronto, ON M9A 1C9For SaleMLS ID #W13513548, FOREST HILL REAL ESTATE INC.. TRREB
- C$2,850,0005 bd5 ba-- sqft179 Palmerston Ave, Toronto, ON M6J 2J3For SaleMLS ID #C13155380, HARVEY KALLES REAL ESTATE LTD.. TRREB
- C$3,480,0003 bd5 ba-- sqft33 Tranby Ave, Toronto, ON M5R 1N4For SaleMLS ID #C13124456, SOTHEBY'S INTERNATIONAL REALTY CANADA. TRREB
- C$2,890,0005 bd4 ba-- sqft151 Shaver Ave N, Toronto, ON M9B 4P1For SaleMLS ID #W13177226, CRESCENT REAL ESTATE INC.. TRREB
- C$2,499,9007 bd6 ba-- sqft12 Macdonell Ave, Toronto, ON M6R 2A2For SaleMLS ID #W13530894, HOMELIFE REGIONAL REALTY LTD.. TRREB
- C$4,799,0005 bd7 ba-- sqft85 Kingsway Cres, Toronto, ON M8X 2R8For SaleMLS ID #W13560136, SOTHEBY'S INTERNATIONAL REALTY CANADA. TRREB
- C$3,290,0005 bd5 ba-- sqft94B Admiral Rd, Toronto, ON M5R 2L6For SaleMLS ID #C12849222, HARVEY KALLES REAL ESTATE LTD.. TRREB
- C$3,699,0005 bd5 ba-- sqft115 Whitmore Ave, Toronto, ON M6C 2H6For SaleMLS ID #C13496476, ROYAL LEPAGE SIGNATURE REALTY. TRREB
- C$3,950,0004 bd5 ba-- sqft586 Broadway Ave E, Toronto, ON M4G 2S5For SaleMLS ID #C13239628, RIGHT AT HOME REALTY INC.. TRREB
- C$3,495,0005 bd5 ba-- sqft305 Glen Rd, Toronto, ON M4W 2X4For SaleMLS ID #C13142766, HARVEY KALLES REAL ESTATE LTD.. TRREB
- C$3,390,0005 bd7 ba-- sqft34 Wigan Cres, Toronto, ON M3H 3A4For SaleMLS ID #C13128438, BAY STREET INTEGRITY REALTY INC.. TRREB
