Contemporary Elegance Meets Architectural Precision. This custom-built masterpiece offers over 4,400 square feet of total luxury living space designed for the lifestyle of today's urban family. The experience begins in a spacious foyer with soaring 14' ceilings, double closet and large porcelain tiles. The main floor features 10' ceilings and white oak wide-plank flooring, creating an airy, sophisticated atmosphere. A Culinary and Entertaining Destination. The heart of the home is a chef's dream, featuring professional-grade Thermador appliances-including a 6-burner gas range/electric oven, 72" fridge/freezer, and additional wall oven - set against porcelain counters and a large center island. The servery and pantry area offers a Kitchen-Aid wine fridge, bar sink, large pantry cabinets and a 34-bottle wine display ensure seamless hosting. The living/dining room serves as a formal anchor with a gas fireplace wrapped in porcelain and marble, while the family room offers warm white oak cabinetry and direct access to a spacious wooden deck. A dedicated den with double-door entry provides a quiet, built-in workspace.The Resting Floor. The second level boasts 9' ceilings and skylights. The primary retreat features a huge walk-in dressing room with custom oak cabinetry and a spa-like 5-piece ensuite with a deep soaker tub and private water closet. Three additional bedrooms offer flexible family space, including one room with an ensuite 3-pc bathroom and a clever co-ensuite layout between bedrooms 3 & 4. Every bathroom on this level features heated porcelain tile floors for ultimate comfort. Soaring Lower Level. The fully finished lower level defies expectations with 11'4" ceilings and heated porcelain tile floors throughout. It includes a massive 37' recreation room/gym, walk-up to the garden, a private fifth bedroom, ample storage, and a full washroom, perfect for guests or a home gym.
For sale
C$3,898,000
414 Glengarry Ave, Toronto, ON M5M 1E8
5beds
5baths
Single Family Residence
Built in ----
4,470 Square Feet Lot
$-- Zestimate®
C$--/sqft
C$-- HOA
What's special
Double closetLarge porcelain tilesWhite oak wide-plank flooringProfessional-grade thermador appliancesAdditional wall ovenPorcelain countersLarge center island
- 73 days |
- 24 |
- 1 |
Zillow last checked:
Listing updated:
Listed by:
ROYAL LEPAGE/J & D DIVISION
Source: TRREB,MLS®#: C13088230 Originating MLS®#: Toronto Regional Real Estate Board
Originating MLS®#: Toronto Regional Real Estate BoardFacts & features
Interior
Bedrooms & bathrooms
- Bedrooms: 5
- Bathrooms: 5
Heating
- Forced Air, Gas
Cooling
- Central Air
Appliances
- Included: Bar Fridge, Built-In Oven, Instant Hot Water
Features
- Central Vacuum, Storage, Upgraded Insulation
- Flooring: Carpet Free
- Basement: Full,Finished,Walk-Up Access
- Has fireplace: Yes
- Fireplace features: Natural Gas
Interior area
- Living area range: 3000-3500 null
Video & virtual tour
Property
Parking
- Total spaces: 6
- Parking features: Private Double, Garage Door Opener
- Has garage: Yes
Features
- Stories: 2
- Pool features: None
Lot
- Size: 4,470 Square Feet
- Topography: Flat
Details
- Parcel number: 101910168
- Other equipment: Air Exchanger, Sump Pump
Construction
Type & style
- Home type: SingleFamily
- Property subtype: Single Family Residence
Materials
- Stone, Brick
- Foundation: Poured Concrete
- Roof: Membrane
Details
- Builder name: Buildz
Utilities & green energy
- Sewer: Sewer
Community & HOA
Community
- Security: Carbon Monoxide Detector(s), Smoke Detector(s)
Location
- Region: Toronto
Financial & listing details
- Annual tax amount: C$18,354
- Date on market: 5/6/2026
ROYAL LEPAGE/J & D DIVISION
ROYAL LEPAGE/J & D DIVISION
By pressing Contact Agent, you agree that the real estate professional identified above may call/text you about your search, which may involve use of automated means and pre-recorded/artificial voices. You don't need to consent as a condition of buying any property, goods, or services. Message/data rates may apply. You also agree to our Terms of Use. Zillow does not endorse any real estate professionals. We may share information about your recent and future site activity with your agent to help them understand what you're looking for in a home.
Price history
Price history is unavailable.
Public tax history
Tax history is unavailable.
Climate risks
Neighborhood: Bedford Park
Nearby schools
GreatSchools rating
No schools nearby
We couldn't find any schools near this home.
- C$680,0002,480.65 Square Feet360B Lawrence Ave W, Toronto, ON M5M1B7Lot/Land
- C$1,998,0005 bd4 ba-- sqft107 Otter Cres, Toronto, ON M5N2W9For Sale
- C$3,0003 bd2 ba-- sqft389 Lawrence Ave W, Toronto, ON M5M1B9For Rent
- C$1,988,0005 bd4 ba-- sqft351 Lawrence Ave W, Toronto, ON M5M1B6For Sale

- C$--1 bd1 ba550 sqft399 Lawrence Ave W, Toronto, ON M5M1C1Off Market
- C$1,5501 bd1 ba-- sqft399 Lawrence Ave W #BASEMENT, Toronto, ON M5M1C1For Rent
- C$4,9503 bd3 ba-- sqft405 Bedford Park Ave, Toronto, ON M5M1J9For Rent
- C$--4 bd3 ba3.5k sqft591 Woburn Ave, Toronto, ON M5M1L8Off Market
Similar homes
- C$3,880,0005 bd5 ba-- sqft12 Otter Cres, Toronto, ON M5N 2W2For Sale
 MLS ID #C13147658, FOREST HILL REAL ESTATE INC.. TRREB
 - C$3,950,0005 bd6 ba-- sqft17 Romney Rd, Toronto, ON M3H 1H1For Sale
 MLS ID #C13558638, ROYAL LEPAGE REAL ESTATE SERVICES LTD.. TRREB
 - C$3,880,0006 bd7 ba-- sqft487 Coldstream Ave, Toronto, ON M5N 1Y6New Construction
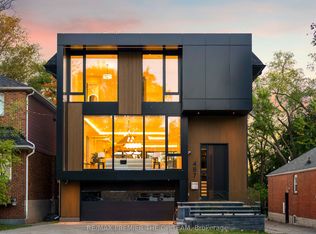 MLS ID #C13545918, RE/MAX PREMIER THE OP TEAM. TRREB
 - C$4,688,0005 bd6 ba-- sqft585 Bedford Park Ave, Toronto, ON M5M 1K4For Sale
 MLS ID #C13199882, HARVEY KALLES REAL ESTATE LTD.. TRREB
 - C$3,699,0005 bd5 ba-- sqft115 Whitmore Ave, Toronto, ON M6C 2H6For SaleMLS ID #C13496476, ROYAL LEPAGE SIGNATURE REALTY. TRREB
- C$4,000,0006 bd6 ba-- sqft243 Florence Ave, Toronto, ON M2N 1G7For SaleMLS ID #C13532498, RE/MAX REALTRON BARRY COHEN HOMES INC.. TRREB
- C$3,995,0005 bd4 ba-- sqft5 Braemar Ave, Toronto, ON M5P 2L1For SaleMLS ID #C13456098, HARVEY KALLES REAL ESTATE LTD.. TRREB
- C$3,995,0006 bd5 ba-- sqft349 Ellerslie Ave, Toronto, ON M2R 1B8For SaleMLS ID #C13531828, RE/MAX REALTRON BARRY COHEN HOMES INC.. TRREB
- C$3,649,0005 bd5 ba-- sqft200 Snowdon Ave, Toronto, ON M4N 2B2For SaleMLS ID #C13500190, ROYAL LEPAGE SIGNATURE REALTY. TRREB
- C$3,650,0005 bd7 ba-- sqft272 Horsham Ave, Toronto, ON M2R 1G4For SaleMLS ID #C13547646, ROYAL LEPAGE TERREQUITY CONFIDENCE REALTY. TRREB
- C$4,218,0006 bd5 ba-- sqft156 Snowdon Ave, Toronto, ON M4N 2B2For SaleMLS ID #C13533348, ROYAL LEPAGE SIGNATURE REALTY. TRREB
- C$3,699,0005 bd6 ba-- sqft10 Alonzo Rd, Toronto, ON M2R 1T5For SaleMLS ID #C13145518, HOME STANDARDS BRICKSTONE REALTY. TRREB
- C$4,550,0005 bd7 ba-- sqft734 Avenue Rd, Toronto, ON M5P 2K1New ConstructionMLS ID #C13540690, SOTHEBY'S INTERNATIONAL REALTY CANADA. TRREB
- C$4,599,0006 bd4 ba-- sqft230 Strathallan Wood, Toronto, ON M5N 1T4For SaleMLS ID #C13211340, ROYAL LEPAGE SIGNATURE REALTY. TRREB
- C$5,098,0006 bd7 ba-- sqft658 Bedford Park Ave, Toronto, ON M5M 1K3For SaleMLS ID #C13478380, ALIREZA BAGHERI MANAFI, Broker. TRREB
- C$3,995,0005 bd6 ba-- sqft100 Admiral Rd, Toronto, ON M5R 2L6For SaleMLS ID #C13216968, ROYAL LEPAGE TERREQUITY REALTY. TRREB
- C$3,499,0005 bd5 ba-- sqft105 Rumsey Rd, Toronto, ON M4G 1P1For SaleMLS ID #C13480240, RE/MAX REALTRON REALTY INC.. TRREB
- C$3,988,0006 bd7 ba-- sqft139 Newton Dr, Toronto, ON M2M 2N4For SaleMLS ID #C13094294, HARVEY KALLES REAL ESTATE LTD.. TRREB
- C$4,499,0004 bd5 ba-- sqft8 Tarlton Rd, Toronto, ON M5P 2M4For SaleMLS ID #C13172116, HOMELIFE BROADWAY REALTY INC.. TRREB
- C$3,495,0005 bd5 ba-- sqft305 Glen Rd, Toronto, ON M4W 2X4For SaleMLS ID #C13142766, HARVEY KALLES REAL ESTATE LTD.. TRREB
