Situated On A Premium 50' X 125' North-Facing Lot In The Heart Of Prestigious York Mills & Bayview, This Exceptional Property Offers Outstanding Opportunities For Homeowners, Investors, And Builders Alike. This Bright And Inviting 3+3 Bedroom Detached Bungalow Features A Double-Car Garage And Parking For Up To Seven Vehicles, Making It Ideal For Large Families Or Multi-Generational Living. Beautifully Maintained And Move-In Ready, The Home Has Been Freshly Painted And Features A Newly Renovated Kitchen, Updated Bathrooms, Two Kitchens, And Three Refrigerators. The Spacious Layout Offers Comfort And Flexibility For A Variety Of Living Arrangements. The Finished Walkout Basement Presents Excellent Income Potential, Complete With Three Bedrooms, Two Newly Renovated Bathrooms, A Modern Kitchen, And New Flooring-Ideal For Extended Family, In-Laws, Or A Future Rental Suite (Subject To Applicable Approvals).For Builders And Investors, This Premium Lot Also Offers Exciting Redevelopment Potential. Take Advantage Of Toronto's EHON (Expanding Housing Options In Neighbourhoods) Initiative To Explore Future Multi-Unit Development Opportunities And Maximize Your Investment Potential. Perfectly Located Just Steps To Grocery Stores, Shops, And Everyday Amenities, And Only Minutes From Bayview Village, Granite Club, Miller Tavern, York Mills Subway Station, And Highway 401 For Easy Access Across The City. Situated Within The Highly Sought-After School Catchment Of Owen Public School, St. Andrew's Middle School, And York Mills Collegiate Institute, This Is A Rare Opportunity To Own In One Of Toronto's Most Prestigious Neighbourhoods.
For sale
C$1,399,000
158 York Mills Rd, Toronto, ON M2L 1K7
6beds
4baths
Single Family Residence
Built in ----
6,250 Square Feet Lot
$-- Zestimate®
C$--/sqft
C$-- HOA
What's special
Double-car garageFreshly paintedNewly renovated kitchenUpdated bathroomsTwo kitchensThree refrigeratorsFinished walkout basement
- 6 hours |
- 4 |
- 0 |
Zillow last checked:
Listing updated:
Listed by:
SMART SOLD REALTY
Source: TRREB,MLS®#: C13605244 Originating MLS®#: Toronto Regional Real Estate Board
Originating MLS®#: Toronto Regional Real Estate BoardFacts & features
Interior
Bedrooms & bathrooms
- Bedrooms: 6
- Bathrooms: 4
Primary bedroom
- Description: Primary Bedroom
- Level: Main
- Area: 13 Square Meters
- Area source: Other
- Dimensions: 3.87 x 3.36
Bedroom
- Description: Recreation
- Level: Basement
- Area: 11.18 Square Meters
- Area source: Other
- Dimensions: 3.79 x 2.95
Bedroom 2
- Description: Bedroom 2
- Level: Main
- Area: 10.14 Square Meters
- Area source: Other
- Dimensions: 3.66 x 2.77
Bedroom 3
- Description: Bedroom 3
- Level: Main
- Area: 9.41 Square Meters
- Area source: Other
- Dimensions: 3.28 x 2.87
Bedroom 4
- Description: Bedroom 4
- Level: Basement
- Area: 14.22 Square Meters
- Area source: Other
- Dimensions: 4.17 x 3.41
Bedroom 5
- Description: Bedroom 5
- Level: Basement
- Area: 7.79 Square Meters
- Area source: Other
- Dimensions: 3.18 x 2.45
Dining room
- Description: Dining Room
- Level: Main
- Area: 12.19 Square Meters
- Area source: Other
- Dimensions: 3.75 x 3.25
Family room
- Description: Living Room
- Level: Main
- Area: 21.69 Square Meters
- Area source: Other
- Dimensions: 5.01 x 4.33
Kitchen
- Level: Main
- Dimensions: 4.05 x 2.87
Kitchen
- Description: Kitchen
- Level: Main
- Area: 11.62 Square Meters
- Area source: Other
- Dimensions: 4.05 x 2.87
Kitchen
- Description: Kitchen
- Level: Basement
- Area: 7.83 Square Meters
- Area source: Other
- Dimensions: 3.42 x 2.29
Living room
- Level: Main
- Dimensions: 5.01 x 4.33
Recreation
- Description: Recreation
- Level: Basement
- Area: 16.3 Square Meters
- Area source: Other
- Dimensions: 4.78 x 3.41
Heating
- Forced Air, Gas
Cooling
- Central Air
Features
- Basement: Apartment,Finished with Walk-Out
- Has fireplace: Yes
Interior area
- Living area range: 1100-1500 null
Property
Parking
- Total spaces: 7
- Parking features: Private, Garage Door Opener
- Has attached garage: Yes
Features
- Pool features: None
Lot
- Size: 6,250 Square Feet
Details
- Parcel number: 101000013
Construction
Type & style
- Home type: SingleFamily
- Architectural style: Bungalow
- Property subtype: Single Family Residence
Materials
- Brick
- Foundation: Brick
- Roof: Asphalt Shingle
Utilities & green energy
- Sewer: Sewer
Community & HOA
Location
- Region: Toronto
Financial & listing details
- Annual tax amount: C$8,935
- Date on market: 7/25/2026
SMART SOLD REALTY
SMART SOLD REALTY
By pressing Contact Agent, you agree that the real estate professional identified above may call/text you about your search, which may involve use of automated means and pre-recorded/artificial voices. You don't need to consent as a condition of buying any property, goods, or services. Message/data rates may apply. You also agree to our Terms of Use. Zillow does not endorse any real estate professionals. We may share information about your recent and future site activity with your agent to help them understand what you're looking for in a home.
Price history
Price history is unavailable.
Public tax history
Tax history is unavailable.
Climate risks
Neighborhood: St. Andrew
Nearby schools
GreatSchools rating
No schools nearby
We couldn't find any schools near this home.
- C$5,4804 bd3 ba-- sqft87 Munro Blvd, Toronto, ON M2P1C5For Rent

- C$2,199,0003 bd1 ba-- sqft155 York Mills Rd, Toronto, ON M2L1K6For Sale
- C$1,748,0004 bd3 ba-- sqft168 York Mills Rd E, Toronto, ON M2L1K7For Sale

- C$1,560,0003 bd1 ba-- sqft172 York Mills Rd, Toronto, ON M2L1K7For Sale

- C$3,695,0006 bd6 ba-- sqft82 Munro Blvd, Toronto, ON M2P1C4For Sale
- C$5,6004 bd3 ba-- sqft66 Munro Blvd, Toronto, ON M2P1C2For Rent
- C$5,280,0006 bd8 ba-- sqft59 Munro Blvd, Toronto, ON M2P1C3For Sale
- C$7,795,0007 bd11 ba-- sqft7 Cedarwood Ave, Toronto, ON M2L1L7For Sale
Similar homes
- C$1,560,0003 bd1 ba-- sqft172 York Mills Rd, Toronto, ON M2L 1K7For SaleMLS ID #C13479944, ELITE CAPITAL REALTY INC.. TRREB
- C$1,748,0004 bd3 ba-- sqft168 York Mills Rd E, Toronto, ON M2L 1K7For SaleMLS ID #C13415116, REMAX YOUR COMMUNITY REALTY. TRREB
- C$1,588,0005 bd2 ba-- sqft42 Franklin Ave, Toronto, ON M2N 1B6For Sale
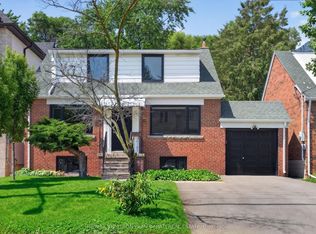 MLS ID #C13558512, RE/MAX REALTRON BIJAN BARATI REAL ESTATE. TRREB
 - C$1,495,0003 bd4 ba-- sqft18 Dervock Cres, Toronto, ON M2K 1A7For Sale
 MLS ID #C13527628, CHESTNUT PARK REAL ESTATE LIMITED. TRREB
 - C$1,458,0005 bd3 ba-- sqft188 Maplehurst Ave, Toronto, ON M2N 3C2For SaleMLS ID #C13010562, RE/MAX REALTRON REALTY INC.. TRREB
- C$1,548,0005 bd3 ba-- sqft174 Johnston Ave, Toronto, ON M2N 1H3For SaleMLS ID #C13413340, HOMELIFE/CIMERMAN REAL ESTATE LIMITED. TRREB
- C$1,398,8883 bd2 ba-- sqft194 Florence Ave, Toronto, ON M2N 1G4For SaleMLS ID #C13024674, RE/MAX PLATINUM PIN REALTY. TRREB
- C$1,468,0005 bd3 ba-- sqft236 Cameron Ave, Toronto, ON M2N 1E7For SaleMLS ID #C13230032, FOREST HILL REAL ESTATE INC.. TRREB
- C$1,275,0003 bd3 ba-- sqft27 McMahon Dr #111, Toronto, ON M2K 0J2New ConstructionMLS ID #C13598154, PROHOME REALTY. TRREB
- C$1,800,0004 bd4 ba-- sqft234 York Mills Rd, Toronto, ON M2L 1L1For SaleMLS ID #C13502114, SAGE REAL ESTATE LIMITED. TRREB
- C$1,995,0004 bd5 ba-- sqft34 Elliotwood Ct, Toronto, ON M2L 2P9For SaleMLS ID #C13599582, RE/MAX REALTRON BARRY COHEN HOMES INC.. TRREB
- C$1,580,0004 bd4 ba-- sqft136 Hollywood Ave, Toronto, ON M2N 3K3For SaleMLS ID #C13511648, FOREST HILL REAL ESTATE INC.. TRREB
- C$1,598,0004 bd3 ba-- sqft66 Burndale Ave, Toronto, ON M2N 1S7For SaleMLS ID #C13530136, ROYAL LEPAGE TERREQUITY CONFIDENCE REALTY. TRREB
- C$1,248,0003 bd1 ba-- sqft327 Deloraine Ave S, Toronto, ON M5M 2B4For SaleMLS ID #C13542774, RE/MAX REALTRON REALTY INC.. TRREB
- C$1,600,0004 bd3 ba-- sqft205 Maplehurst Ave E, Toronto, ON M2N 3C3For SaleMLS ID #C13442296, PROXY REAL PROPERTY INC.. TRREB
- C$1,738,0006 bd4 ba-- sqft200 Burndale Ave, Toronto, ON M2N 1T3For SaleMLS ID #C13541462, INTERNATIONAL REALTY FIRM, INC.. TRREB
- C$1,999,9995 bd3 ba-- sqft15 Foursome Cres, Toronto, ON M2P 1W1For SaleMLS ID #C13028612, RIGHT AT HOME REALTY INC.. TRREB
- C$1,790,0003 bd3 ba-- sqft18 Yonge Blvd, Toronto, ON M5M 3G5For SaleMLS ID #C13543014, FIRST CLASS REALTY INC.. TRREB
- C$1,820,0005 bd2 ba-- sqft27 Cranbrooke Ave, Toronto, ON M5M 1M3For SaleMLS ID #C13553556, HOMELIFE/BAYVIEW REALTY INC.. TRREB
- C$1,595,0003 bd2 ba-- sqft284 Fairlawn Ave, Toronto, ON M5M 1T1For SaleMLS ID #C13076612, RE/MAX WEST REALTY INC.. TRREB
