Skip main navigation
For sale
  • C$3,695,000

    82 Munro Blvd, Toronto, ON M2P 1C4

    6beds
    6baths
    Single Family Residence
    Built in ----
    6,800 Square Feet Lot
    $-- Zestimate®
    C$--/sqft
    C$-- HOA

    What's special

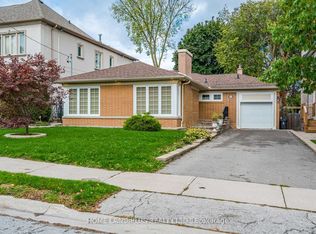
    Custom-built residence located in prestigious Owen School neighborhood on a quiet and highly sought-after street, this elegant home offers the perfect blend of grand entertaining spaces and comfortable family living. Grand foyer that flows into an open-concept living and dining area. 10-foot ceilings, detailed plaster crown mouldings, and rich hardwood floors, marble finishes, and a sleek modern powder room further enhance the sense of luxury, paneled library with French doors provides a refined space for a home office, study, or library/reading retreat. A mudroom/side door with direct access to an oversized double-car garage with level 2 EVC outlet. Large chef/s kitchen is a standout feature, spacious center island, granite countertops, bright breakfast area with a walk-out to a stone patio. Open to the inviting family room with custom millwork, gas fireplace overlooking the gardens. Luxurious primary suite complete with its own fireplace, six piece ensuite bathrooms, hardwood floors, massive recreation room with a wet bar, fireplace, space for games area, wall to wall windows and two walk-outs lead to a second stone patio. A teen/nanny suite with three-piece bathroom or make this your exercise room...Additional highlights: Andersen windows, a new roof (2024), hardwood on two levels, security/cameras, natural light throughout the home, extremely private landscaped gardens: extensive stone patios, exterior gas fireplace, gas BBQ, night lighting, sprinkler system. superb public (Owen St. Andrew's & York Mills CI) and private schools close by, easy walk to transit and subway. This turnkey residence offers outstanding space, exceptional flow, impeccable finishes, making it an exceptional choice for executive family living.
    54 days
    |
    26
    |
    1
    |

    Zillow last checked:

    Listing updated:

    Listed by:

    ROYAL LEPAGE/J & D DIVISION

    Source: TRREB,MLS®#: C13118484MLS LogoOriginating MLS®#: Toronto Regional Real Estate Board

      Facts & features

      Interior

      Bedrooms & bathrooms
      • Bedrooms: 6
      • Bathrooms: 6
      Heating
      • Forced Air, Gas
      Cooling
      • Central Air
      Appliances
      • Included: Bar Fridge, Water Heater
      Features
      • Central Vacuum
      • Flooring: Carpet Free
      • Basement: Finished with Walk-Out
      • Has fireplace: Yes
      • Fireplace features: Family Room, Living Room, Recreation Room
      Interior area
      • Living area range: 3500-5000 null

      Property

      Parking
      • Total spaces: 6
      • Parking features: Private Double, Garage Door Opener
      • Has garage: Yes
      Features
      • Stories: 2
      • Patio & porch: Patio
      • Exterior features: Landscaped, Lawn Sprinkler System, Privacy
      • Pool features: None
      Lot
      • Size: 6,800 Square Feet
      • Features: Electric Car Charger, Fenced Yard, Hospital, Park, Public Transit, School, Rectangular Lot
      Details
      • Parcel number: 101000084

      Construction

      Type & style
      • Home type: SingleFamily
      • Property subtype: Single Family Residence
      Materials
      • Brick
      • Foundation: Unknown
      • Roof: Asphalt Shingle,Flat

      Utilities & green energy

      • Sewer: Sewer

      Community & HOA

      Community
      • Security: Alarm System, Monitored
      Location
      • Region: Toronto

      Financial & listing details

      • Annual tax amount: C$18,701
      • Date on market: 5/12/2026
      ROYAL LEPAGE/J & D DIVISION

      ROYAL LEPAGE/J & D DIVISION

      By pressing Contact Agent, you agree that the real estate professional identified above may call/text you about your search, which may involve use of automated means and pre-recorded/artificial voices. You don't need to consent as a condition of buying any property, goods, or services. Message/data rates may apply. You also agree to our Terms of Use. Zillow does not endorse any real estate professionals. We may share information about your recent and future site activity with your agent to help them understand what you're looking for in a home.

        Price history

        Price history is unavailable.

        Public tax history

        Tax history is unavailable.

        Climate risks

        Neighborhood: St. Andrew

        Getting around

        57 / 100
        Somewhat Walkable
        45 / 100
        Somewhat Bikeable

        Nearby schools

        GreatSchools rating

        No schools nearby

        We couldn't find any schools near this home.

        Similar homes

        Skip to the end of the carouselSkip to the beginning of the carousel