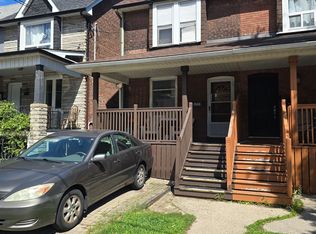
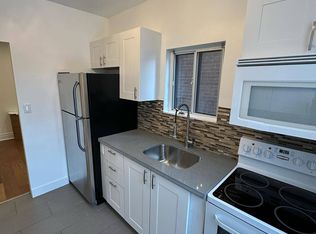
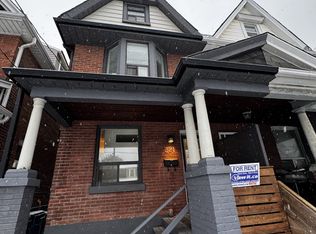
Welcome to 47 Herbert Avenue, an exceptional detached residence offering the perfect blend of timeless character and modern functionality on one of the most desirable, family-friendly streets in Toronto's iconic Beaches neighborhood. From the grand, deep-set covered front porch and classic curb appeal, the home opens into an expansive main level featuring a formal living room anchored by a sophisticated central fireplace. The main floor layout offers rare versatility for the area, boasting a separate formal dining room that flows seamlessly into a large, sun-filled family room and a spacious gourmet kitchen equipped with a premium gas range, full-sized appliances, and ample storage. For ultimate everyday convenience, a dedicated main-floor laundry room with a full-size washer and dryer is cleanly integrated into the plan. The upper level features three well-appointed, bright principal bedrooms, including a primary retreat complete with a rare and expansive walk-in closet, all serviced by two beautifully finished full washrooms. The living space extends into a partially finished basement, which houses a large recreation and media room alongside an additional multi-purpose space perfect for a private home office, guest suite, or fitness studio. Step outside into your private backyard sanctuary, a beautifully landscaped, fully fenced oasis featuring a premium tier deck and pristine gardens tailored for outdoor dining and relaxation. Perfectly positioned just steps from the vibrant shops, cafes, and restaurants of Queen Street East, the historic boardwalk, and the beach, this premium address also sits within an elite local school catchment area with immediate access to transit, making it a highly sophisticated and coveted property.
For sale
C$1,790,000
47 Herbert Ave, Toronto, ON M4L 3P8
4beds
2baths
Single Family Residence
Built in ----
3,075 Square Feet Lot
$-- Zestimate®
C$--/sqft
C$-- HOA
What's special
Classic curb appealExpansive main levelSophisticated central fireplaceSeparate formal dining roomLarge sun-filled family roomSpacious gourmet kitchenPremium gas range
- 28 days |
- 116 |
- 2 |
Zillow last checked:
Listing updated:
Listed by:
PMT REALTY INC.
Source: TRREB,MLS®#: E13420372
Originating MLS®#: Toronto Regional Real Estate Board
Facts & features
Interior
Bedrooms & bathrooms
- Bedrooms: 4
- Bathrooms: 2
Dining room
- Description: Dining Room
- Level: Main
- Area: 15.32 Square Meters
- Area source: Other
- Dimensions: 5.32 x 2.88
Family room
- Description: Family Room
- Level: Main
- Area: 14.18 Square Meters
- Area source: Other
- Dimensions: 4.05 x 3.50
Kitchen
- Description: Kitchen
- Level: Main
- Area: 15.49 Square Meters
- Area source: Other
- Dimensions: 5.38 x 2.88
Living room
- Description: Living Room
- Level: Main
- Area: 20.57 Square Meters
- Area source: Other
- Dimensions: 4.52 x 4.55
Heating
- Forced Air, Gas
Cooling
- Central Air
Features
- None
- Basement: Partial,Partially Finished
- Has fireplace: Yes
Interior area
- Living area range: 1500-2000 null
Property
Parking
- Parking features: None
Features
- Stories: 2
- Pool features: None
Lot
- Size: 3,075 Square Feet
Details
- Parcel number: 210030262
Construction
Type & style
- Home type: SingleFamily
- Property subtype: Single Family Residence
Materials
- Board & Batten
- Foundation: Concrete
- Roof: Shingle
Utilities & green energy
- Sewer: Sewer
Community & HOA
Location
- Region: Toronto
Financial & listing details
- Annual tax amount: C$7,752
- Date on market: 6/9/2026
PMT REALTY INC.
PMT REALTY INC.
By pressing Contact Agent, you agree that the real estate professional identified above may call/text you about your search, which may involve use of automated means and pre-recorded/artificial voices. You don't need to consent as a condition of buying any property, goods, or services. Message/data rates may apply. You also agree to our Terms of Use. Zillow does not endorse any real estate professionals. We may share information about your recent and future site activity with your agent to help them understand what you're looking for in a home.
Price history
Price history is unavailable.
Public tax history
Tax history is unavailable.
Climate risks
Neighborhood: The Beaches
Nearby schools
GreatSchools rating
No schools nearby
We couldn't find any schools near this home.
- Ontario
- Toronto Division
- Toronto
- M4L 3P8
- The Beaches
- 47 Herbert Ave