Welcome to 20 Torrens Avenue - A Rare Multi-Family Investment Opportunity in Prime Broadview North Neighbourhood. Multi-generational living. Built-in investment. Endless possibilities.Offering 2,257 SF across multiple levels of generous living space, this back split features 4 spacious bedrooms, a den, and 3 full bathrooms - solid bones, ready for your personal touch - in one of Toronto's most connected and evolving pockets: Broadview North.Sitting on a rare 150 ft deep lot with 4 separate entrances (main, side, 2 in the bsmt) this home offers true multi-family potential - an ideal choice for multi-generational families or investors seeking a built-in investment with real income potential. Truly one of the most unique lots in prime East York, Toronto, just minutes to Downtown.Second level: 3 bedrooms + 5-piece bathroom with skylight. Main & Ground level: bedroom, spacious den, 3 piece bathroom, kitchen, dining room, living & family rooms with additional walk-out sliding door to a beautiful backyard plus another side entrance from ground level. Basement -accessible by 2 separate entrances: recreation room with wet bar, second kitchen, dining area, 4 piece bathroom and laundry room. With multiple entrances - front door, 2 basement entrances, side door entrance, and backyard W/O - this home is built for flexibility, privacy, and independent living for extended family or tenants. 5 total parking spaces (1-car garage + 4 additional parking spaces) - a rare find minutes to downtown. Unbeatable location: walking distance to top-rated schools and the scenic Lower Don Valley trails, with quick access to the DVP, reliable TTC, the Brickworks, Rosedale Valley, and the East York Community Centre - steps to Broadview. Investor alert: this renovator's opportunity on a rare 150 ft deep lot with 5-car parking and 4 separate entrances won't last. Bring your vision and transform this home into your family's next chapter or your next great investment.
For sale
C$1,599,000
20 Torrens Ave, Toronto, ON M4K 2H8
5beds
3baths
Single Family Residence
Built in ----
4,961 Square Feet Lot
$-- Zestimate®
C$--/sqft
C$-- HOA
What's special
Spacious denDining roomBeautiful backyard
- 45 days
- 15
- 2
Zillow last checked:
Listing updated:
Listed by:
RIGHT AT HOME REALTY INC.
Source: TRREB,MLS®#: E13638278 Originating MLS®#: Toronto Regional Real Estate Board
Originating MLS®#: Toronto Regional Real Estate BoardFacts & features
Interior
Bedrooms & bathrooms
- Bedrooms: 5
- Bathrooms: 3
Primary bedroom
- Level: Second
- Dimensions: 5.07 x 4.56
Bedroom 2
- Level: Second
- Dimensions: 4 x 3.02
Bedroom 3
- Level: Second
- Dimensions: 3.06 x 2.95
Bedroom 4
- Level: Ground
- Dimensions: 3.43 x 2.93
Bathroom
- Level: Basement
- Dimensions: 2.29 x 1.45
Bathroom
- Level: Second
- Dimensions: 3.5 x 2.43
Bathroom
- Level: Ground
- Dimensions: 2.24 x 2.16
Den
- Level: Ground
- Dimensions: 3.38 x 2.93
Dining room
- Level: Basement
- Dimensions: 7.94 x 4.93
Dining room
- Level: Main
- Dimensions: 3.39 x 2.73
Family room
- Level: Ground
- Dimensions: 6.42 x 4.36
Kitchen
- Level: Basement
- Dimensions: 7.94 x 4.93
Kitchen
- Level: Main
- Dimensions: 4.08 x 2.71
Living room
- Level: Main
- Dimensions: 4.45 x 4.23
Recreation
- Level: Sub-Basement
- Dimensions: 8.95 x 7.34
Utility room
- Level: Sub-Basement
- Dimensions: 3.76 x 3.5
Heating
- Forced Air, Gas
Cooling
- Central Air
Appliances
- Included: Water Heater Owned
Features
- In-Law Capability, Storage, Central Vacuum
- Basement: Finished,Walk-Up Access,Walk-Out Access,Separate Entrance
- Has fireplace: Yes
- Fireplace features: Family Room, Wood Burning, Recreation Room
Interior area
- Living area range: 2000-2500 null
Video & virtual tour
Property
Parking
- Total spaces: 5
- Parking features: Private, Garage Door Opener
- Has garage: Yes
Accessibility
- Accessibility features: Bath Grab Bars
Features
- Pool features: None
Lot
- Size: 4,961 Square Feet
- Features: Fenced Yard, Library, Park, Public Transit, Rec./Commun.Centre, School
Details
- Additional structures: Shed
- Parcel number: 104010094
Construction
Type & style
- Home type: SingleFamily
- Property subtype: Single Family Residence
Materials
- Brick
- Foundation: Concrete Block
- Roof: Asphalt Shingle
Utilities & green energy
- Sewer: Sewer
Community & HOA
Location
- Region: Toronto
Financial & listing details
- Annual tax amount: C$8,256
- Date on market: 8/5/2026
Price history
Price history is unavailable.
Public tax history
Tax history is unavailable.
Climate risks
Neighborhood: Broadview North
Nearby schools
GreatSchools rating
No schools nearby
We couldn't find any schools near this home.
Similar homes
- C$1,625,0004 bd3 ba-- sqft535 Soudan Ave, Toronto, ON M4S 1X1For Sale
 MLS ID #C13674362, Your Home Sold Guaranteed Realty Imperium. TRREB
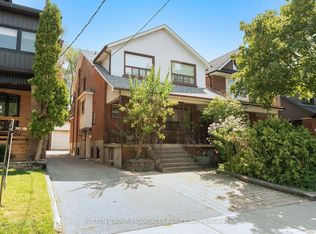
 - C$1,549,9904 bd3 ba-- sqft183 Glenholme Ave, Toronto, ON M6E 3C5For Sale
 MLS ID #C13656736, SUTTON GROUP-ASSOCIATES REALTY INC.. TRREB
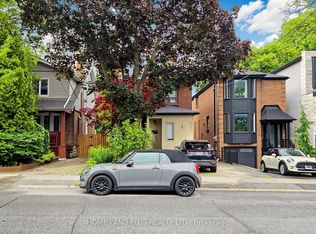
 - C$1,528,0004 bd2 ba-- sqft521 Hillsdale Ave E, Toronto, ON M4S 1V1For Sale
 MLS ID #C13483470, HOME LAND PLUS REALTY LTD.. TRREB
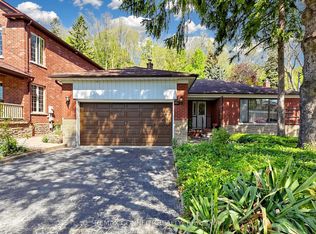
 - C$1,399,0003 bd3 ba-- sqft90 Sylvan Ave, Toronto, ON M1M 1K1For Sale
 MLS ID #E13799742, REMAX CONNECT REALTY. TRREB
