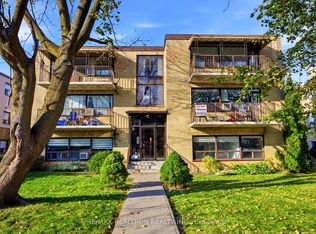
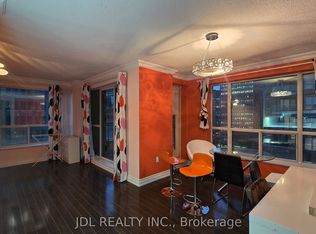
Bright & Spacious 4-Bedroom + Den Apartment with Office, Outdoor Space & Parking East End Toronto
1111 Gerrard St East, Unit C
4 Bedrooms | 1.5 Bathrooms | Office | Laundry | Outdoor Space | Parking Included!!
Rent: $3,750/month including 1 parking spot! | Tenant pays share of utilities
Welcome to 1111 Gerrard St East, Unit C a stylish and roomy 4-bedroom apartment spread over three levels, offering exceptional space, natural light, and access to outdoor amenities in one of Toronto's most vibrant neighbourhoods.
Inside the Apartment
Four spacious, bright bedrooms, each with closet space (2 on second floor, 2 on third)
Separate living/dining room just off the full kitchen ideal for entertaining or relaxing (Could also serve as a 5th bedroom.)
Large foyer perfect for a home office setup or creative studio
1 full bathroom with tub/shower + 1 powder room
Two private balconies offering quiet outdoor retreats
Enclosed front porch for secure bike storage or gear
Small shared backyard for barbecuing or fresh air
In-unit washer and dryer
Private parking space off the laneway included
About the Neighbourhood
Enjoy the best of Toronto's East End with a location that offers both urban buzz and green space:
On the 24-hour Gerrard Streetcar line
3 blocks to Queen Street East, 4 blocks to Danforth subway line
Surrounded by top local spots: Pinkerton's, Maple Leaf Tavern, Vatican Gift Shop, Dineen Coffee & more
1 block from Greenwood Park (Leslieville Farmers' Market, skating rink, pool, dog park)
2 blocks to Matty Eckler Community Centre and Gerrard Square Mall
Street parking is also available.
1 year minimum term.
Apartment for rent
Apartment
Available Fri Jan 1 2027
Cats, dogs OK
In unit laundry
Off street parking
Forced air
What's special
Four spacious bright bedroomsIn-unit washer and dryer
- 10 days |
- -- |
- -- |
Zillow last checked:
Listing updated:
Travel times

Let’s turn your rent into credit progress
Build credit history with every on-time payment and get credit for the payment you’re already making.
Facts & features
Interior
Bedrooms & bathrooms
- Bedrooms: 4
- Bathrooms: 2
- Full bathrooms: 2
Heating
- Forced Air
Appliances
- Included: Dishwasher, Dryer, Freezer, Oven, Refrigerator, Washer
- Laundry: In Unit
Features
- Flooring: Hardwood, Tile
Interior area
- Total interior livable area: 2,000 sqft
Property
Parking
- Parking features: Off Street
- Details: Contact manager
Features
- Patio & porch: Patio, Porch
Construction
Type & style
- Home type: Apartment
- Property subtype: Apartment
Building
Management
- Pets allowed: Yes
Community & HOA
Location
- Region: Toronto
Financial & listing details
- Lease term: 1 Year
Nearby apartments for rent


Price history
| Date | Event | Price |
|---|---|---|
| 11/9/2026 | Listed for rent | C$3,750+1.4%C$2/sqft |
Source: Zillow Rentals Report a problem | ||
| 12/3/2025 | Listing removed | C$3,700C$2/sqft |
Source: Zillow Rentals Report a problem | ||
| 10/22/2025 | Price change | C$3,700-1.3%C$2/sqft |
Source: Zillow Rentals Report a problem | ||
| 9/30/2025 | Price change | C$3,750-1.3%C$2/sqft |
Source: Zillow Rentals Report a problem | ||
| 9/19/2025 | Price change | C$3,800-1.3%C$2/sqft |
Source: Zillow Rentals Report a problem | ||
| 9/11/2025 | Price change | C$3,850-1.3%C$2/sqft |
Source: Zillow Rentals Report a problem | ||
| 8/20/2025 | Price change | C$3,900-1.9%C$2/sqft |
Source: Zillow Rentals Report a problem | ||
| 7/25/2025 | Price change | C$3,975-1.9%C$2/sqft |
Source: Zillow Rentals Report a problem | ||
| 6/27/2025 | Listed for rent | C$4,050C$2/sqft |
Source: Zillow Rentals Report a problem | ||
Neighborhood: South Riverdale
Nearby schools
GreatSchools rating
No schools nearby
We couldn't find any schools near this home.