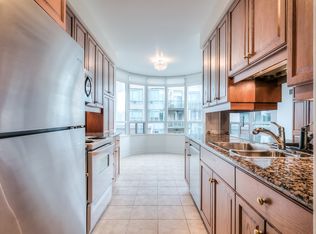
This is the ideal unit for downsizers, starters or for someone seeking a pied-a-terre! This lovely unit is located in one of the most sought after condo buildings, known as "The Boardwalk" in the Beaches. All the conveniences of home in a quiet corner suite in the fantastic Woodbine Park neighbourhood. This is a bright two bedroom unit with hardwood floors throughout, ensuite bath in primary bedroom, full-size laundry, parking, and a locker. Top notch amenities in buildng include guest suites, fitness room, recreation and meeting rooms, and expansive courtyard with beautiful gardens. Location is fabulous, just steps from beach, boardwalk, vibrant Queen Street retail, and Woodbine Park with its pond, 28 acres of greenspace, and endless wildlife sightings. It's also close to transit - Woodbine bus to subway is short stroll away, streetcar, Lakeshore Blvd, and the downtown core.
For sale
C$925,000
35 Boardwalk Dr #222, Toronto, ON M4L 3Y8
2beds
2baths
Apartment
Built in ----
-- sqft lot
$-- Zestimate®
C$--/sqft
C$1,403/mo HOA
What's special
Bright two bedroom unitHardwood floors throughoutFull-size laundrySteps from beachEndless wildlife sightings
- 1 day
- 14
- 0
Zillow last checked:
Listing updated:
Listed by:
RE/MAX HALLMARK REALTY LTD.
Source: TRREB,MLS®#: E13753710 Originating MLS®#: Toronto Regional Real Estate Board
Originating MLS®#: Toronto Regional Real Estate BoardFacts & features
Interior
Bedrooms & bathrooms
- Bedrooms: 2
- Bathrooms: 2
Primary bedroom
- Description: Primary Bedroom
- Level: Ground
- Area: 16.41 Square Meters
- Area source: Other
- Dimensions: 4.52 x 3.63
Bedroom 2
- Description: Bedroom 2
- Level: Ground
- Area: 10.39 Square Meters
- Area source: Other
- Dimensions: 3.33 x 3.12
Dining room
- Description: Dining Room
- Level: Ground
- Area: 21.16 Square Meters
- Area source: Other
- Dimensions: 6.17 x 3.43
Foyer
- Description: Foyer
- Level: Ground
- Area: 3.31 Square Meters
- Area source: Other
- Dimensions: 2.18 x 1.52
Kitchen
- Description: Kitchen
- Level: Ground
- Area: 8.53 Square Meters
- Area source: Other
- Dimensions: 3.40 x 2.51
Living room
- Description: Living Room
- Level: Ground
- Area: 21.16 Square Meters
- Area source: Other
- Dimensions: 6.17 x 3.43
Heating
- Heat Pump, Gas
Cooling
- Central Air
Appliances
- Laundry: Ensuite
Features
- Guest Accommodations
- Basement: None
- Has fireplace: No
Interior area
- Living area range: 1000-1199 null
Video & virtual tour
Property
Parking
- Total spaces: 1
- Parking features: Underground
- Has attached garage: Yes
Features
- Exterior features: Terrace Balcony
Lot
- Features: Beach, Lake/Pond, Park, Public Transit
Details
- Parcel number: 124130036
Construction
Type & style
- Home type: Apartment
- Property subtype: Apartment
- Attached to another structure: Yes
Materials
- Brick
Community & HOA
HOA
- Amenities included: BBQs Allowed, Concierge, Guest Suites, Gym, Party Room/Meeting Room, Visitor Parking
- Services included: CAC Included, Common Elements Included, Heat Included, Hydro Included, Building Insurance Included, Parking Included, Water Included
- HOA fee: C$1,403 monthly
- HOA name: MTCC
Location
- Region: Toronto
Financial & listing details
- Annual tax amount: C$4,682
- Date on market: 9/8/2026
Price history
Price history is unavailable.
Public tax history
Tax history is unavailable.
Climate risks
Neighborhood: The Beaches
Nearby schools
GreatSchools rating
No schools nearby
We couldn't find any schools near this home.



Similar homes
- C$949,9005 bd3 ba-- sqft95 John Bell Cres, Toronto, ON M1L 0G5For Sale
 MLS ID #E13747252, RE/MAX PREMIER INC.. TRREB
 - C$960,0002 bd2 ba-- sqft500 Richmond St W #315, Toronto, ON M5V 3N4For Sale
 MLS ID #C13616166, RE/MAX HALLMARK BIBBY GROUP REALTY. TRREB
 - C$889,0004 bd2 ba-- sqft87 Hullmar Dr, Toronto, ON M3N 2E2For Sale
 MLS ID #W13749120, ROYAL LEPAGE REALTY PLUS. TRREB
 - C$769,0002 bd2 ba-- sqftThe Boulevard Condo, Toronto, ON M2N 6Z5For Sale
 MLS ID #C13729174, RE/MAX REALTRON REALTY INC.. TRREB
