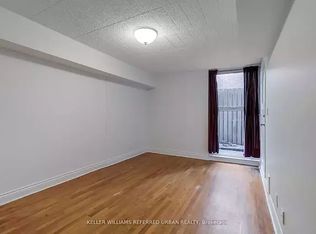
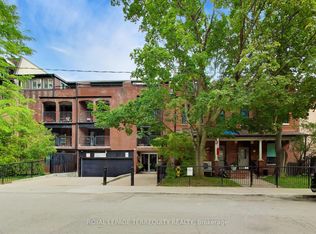
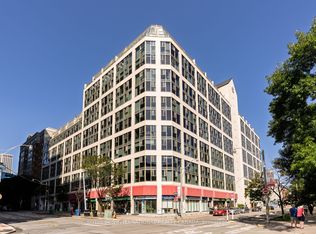
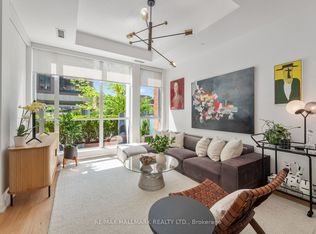
A tucked-away retreat in the heart of the downtown core - this beautifully kept 2-storey stacked townhome sits within a serene, impeccably kept, gated enclave and garden. The light-filled, generous layout includes 3 bedrooms plus den and 2 bathrooms, anchored by an open-concept living and dining space with warm hardwood floors, an inviting fireplace, and expansive windows and walkout terrace overlooking the lushly landscaped courtyard. The modernized kitchen shines with quartz countertops, a sizable island, stainless steel appliances, and a subway tile backsplash. The main level bedrooms are well-proportioned and open directly onto a second private terrace, while the expansive upper-level primary retreat boasts its own dedicated den. The result is an unusually strong connection between indoor comfort and outdoor space with an abundance of square footage and extra ensuite storage. Set among mature trees in a tranquil courtyard backdrop, yet only steps from Eaton Centre, transit, parks, shops, and dining - this is a rare and remarkable purchasing opportunity with low-maintenance living.
For sale
C$779,000
17 Pembroke St #21, Toronto, ON M5A 2N6
4beds
2baths
Townhouse
Built in ----
-- sqft lot
$-- Zestimate®
C$--/sqft
C$922/mo HOA
What's special
Light-filled generous layoutWarm hardwood floorsInviting fireplaceExpansive windowsModernized kitchenQuartz countertopsSizable island
- 53 days
- 204
- 15
Zillow last checked:
Listing updated:
Listed by:
RE/MAX HALLMARK REALTY LTD.
Source: TRREB,MLS®#: C13714024 Originating MLS®#: Toronto Regional Real Estate Board
Originating MLS®#: Toronto Regional Real Estate BoardFacts & features
Interior
Bedrooms & bathrooms
- Bedrooms: 4
- Bathrooms: 2
Primary bedroom
- Description: Primary Bedroom
- Level: Second
- Area: 0 Square Meters
- Area source: Other
- Dimensions: 3.56 x 3.52
Bedroom 2
- Description: Bedroom 2
- Level: Main
- Area: 0 Square Meters
- Area source: Other
- Dimensions: 2.61 x 2.71
Bedroom 3
- Description: Bedroom 3
- Level: Main
- Area: 0 Square Meters
- Area source: Other
- Dimensions: 3.14 x 2.92
Den
- Description: Den
- Level: Second
- Area: 0 Square Meters
- Area source: Other
- Dimensions: 3.22 x 2.44
Dining room
- Description: Dining Room
- Level: Main
- Area: 0 Square Meters
- Area source: Other
- Dimensions: 4.22 x 4.15
Kitchen
- Description: Kitchen
- Level: Main
- Area: 0 Square Meters
- Area source: Other
- Dimensions: 4.22 x 2.79
Living room
- Description: Living Room
- Level: Main
- Area: 0 Square Meters
- Area source: Other
- Dimensions: 4.22 x 4.15
Heating
- Forced Air, Gas
Cooling
- Central Air
Appliances
- Laundry: In-Suite Laundry
Features
- None
- Basement: None
- Has fireplace: Yes
Interior area
- Living area range: 1200-1399 null
Property
Parking
- Total spaces: 1
- Parking features: Underground
- Has attached garage: Yes
Features
- Stories: 2
- Exterior features: Terrace Balcony
Lot
- Features: Park, Place Of Worship, Public Transit, School, Hospital
Details
- Parcel number: 115040028
Construction
Type & style
- Home type: Townhouse
- Property subtype: Townhouse
- Attached to another structure: Yes
Materials
- Brick
Community & HOA
HOA
- Amenities included: BBQs Allowed, Bike Storage, Visitor Parking
- Services included: Common Elements Included, Building Insurance Included, Parking Included, Water Included, CAC Included
- HOA fee: C$922 monthly
- HOA name: YCC
Location
- Region: Toronto
Financial & listing details
- Annual tax amount: C$3,897
- Date on market: 8/26/2026
Price history
Price history is unavailable.
Public tax history
Tax history is unavailable.
Climate risks
Neighborhood: Moss Park
Nearby schools
GreatSchools rating
No schools nearby
We couldn't find any schools near this home.
Similar homes
- C$675,0002 bd2 ba-- sqftYorktown On The Park, Toronto, ON M5A 4M8For Sale
 MLS ID #C14004122, SOTHEBY'S INTERNATIONAL REALTY CANADA. TRREB
 - C$935,0003 bd2 ba-- sqft130 Saint David St, Toronto, ON M5A 0R1For Sale
 MLS ID #C13528940, RE/MAX HALLMARK REALTY LTD.. TRREB
 - C$729,9002 bd1 ba-- sqftLennox Mews Lofts, Toronto, ON M5R 2N5For Sale
 MLS ID #C13851440, RE/MAX PROFESSIONALS INC.. TRREB
 - C$750,0002 bd2 ba-- sqft19 Dundonald St Unit 305, Toronto, ON M4Y 1K3For Sale
 MLS ID #C13663676, ORIGIN COLLECTIVE REALTY LTD.. TRREB
