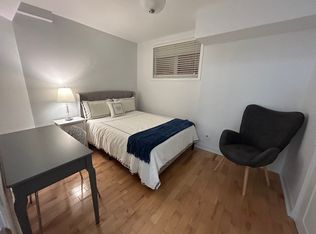
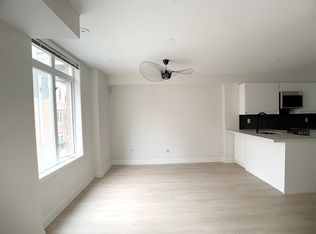
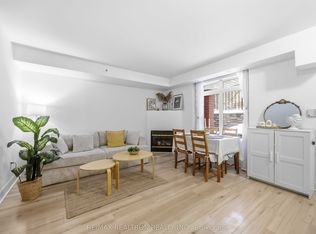
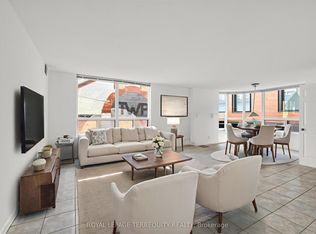
This Meticulously Designed, 850 Square Foot, Two-Bedroom Residence In The Central Will Be Your Own Private Oasis In The City! Laid Out Over Two Bright, Well-Appointed Floors, The Home Offers Comfort & Convenience. Heralded By A Tastefully Updated Kitchen, The Principal Rooms Open Fluidly As The Spacious Dining & Living Rooms Are An Entertainers Dream. The Upper Level Boasts Two Well-Sized Bedrooms Which Are Perfect For Families Or Those In Need Of A Dedicated Guest Room Or Large Home Office, As Well As A Spa-Like Four Piece Bathroom. The Upper Level Leads To A Laundry & Mechanical Room, As Well As A Private Rooftop Garden Terrace Which Offers An Abundance Of Natural Light - Perfect For Gardeners. The Property Has Easy Access To Acclaimed Restaurants & Shopping, Cabbagetown, The Village, Yonge Street, UHN, University Of Toronto, Toronto Metropolitan University, Eaton Center, Allan Gardens, Loblaws (Maple Leaf Gardens) & Public Transit. 97 Walk Score!
For sale
C$625,000
415 Jarvis St #317, Toronto, ON M4Y 3C1
2beds
1baths
Townhouse
Built in ----
-- sqft lot
$-- Zestimate®
C$--/sqft
C$786/mo HOA
What's special
Tastefully updated kitchenEntertainers dreamTwo well-sized bedroomsSpa-like four piece bathroomPrivate rooftop garden terraceAbundance of natural light
- 22 hours
- 6
- 2
Zillow last checked:
Listing updated:
Listed by:
RE/MAX HALLMARK BIBBY GROUP REALTY
Source: TRREB,MLS®#: C13762104 Originating MLS®#: Toronto Regional Real Estate Board
Originating MLS®#: Toronto Regional Real Estate BoardFacts & features
Interior
Bedrooms & bathrooms
- Bedrooms: 2
- Bathrooms: 1
Primary bedroom
- Level: Second
- Dimensions: 3.06 x 2.54
Bedroom 2
- Level: Second
- Dimensions: 3.06 x 2.35
Dining room
- Level: Main
- Dimensions: 4.26 x 3.95
Kitchen
- Level: Main
- Dimensions: 2.36 x 2.15
Living room
- Level: Main
- Dimensions: 4.26 x 3.95
Heating
- Forced Air, Gas
Cooling
- Central Air
Appliances
- Laundry: In-Suite Laundry
Features
- Other
- Basement: None
- Has fireplace: No
Interior area
- Living area range: 800-899 null
Property
Parking
- Total spaces: 1
- Parking features: Private
- Has garage: Yes
Features
- Exterior features: Landscaped, Terrace Balcony
- Has view: Yes
- View description: City
Lot
- Features: Park, Public Transit, Rec./Commun.Centre, School, Hospital
Details
- Parcel number: 0
Construction
Type & style
- Home type: Townhouse
- Property subtype: Townhouse
Materials
- Brick
Community & HOA
HOA
- Amenities included: Visitor Parking
- Services included: Water Included, Common Elements Included, Building Insurance Included, Parking Included
- HOA fee: C$786 monthly
- HOA name: TSCC
Location
- Region: Toronto
Financial & listing details
- Annual tax amount: C$3,376
- Date on market: 9/9/2026
Price history
Price history is unavailable.
Public tax history
Tax history is unavailable.
Climate risks
Neighborhood: Cabbagetown
Nearby schools
GreatSchools rating
No schools nearby
We couldn't find any schools near this home.
Similar homes
- C$539,9002 bd1 ba-- sqft415 Jarvis St #206, Toronto, ON M4Y 3C1For Sale
 MLS ID #C13760300, Royal LePage Real Estate Associates. TRREB
 - C$629,0002 bd1 ba-- sqft415 Jarvis St Unit 369, Toronto, ON M4Y 3C1For Sale
 MLS ID #C13475440, ELITE CAPITAL REALTY INC.. TRREB
 - C$549,0003 bd1 ba-- sqft325 Jarvis St #18, Toronto, ON M5B 2C2For Sale
 MLS ID #C13753350, ROYAL LEPAGE SIGNATURE REALTY. TRREB
 - C$618,8883 bd2 ba-- sqft25 Maitland St #210, Toronto, ON M4Y 2W1For Sale
 MLS ID #C13753232, ROYAL LEPAGE TERREQUITY REALTY. TRREB
