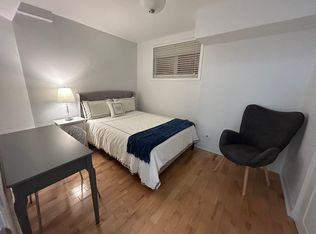
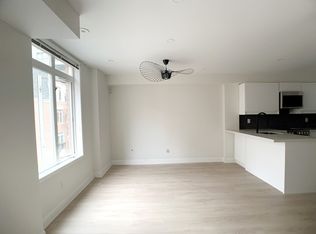
Rarely offered corner-unit townhome in the heart of downtown Toronto! This bright, spacious home offers the convenience of condo living with the space, privacy and feel of a house. Recently renovated with new kitchen countertops, backsplash, cabinets, updated bathroom vanity, fresh paint and more. Tons of natural light throughout, plus your own private rooftop terrace-perfect for morning coffee, entertaining or enjoying the city. Located in a well-maintained complex with a quiet, residential feel, yet just steps to College Subway Station, 24-hour streetcars, groceries, restaurants, cafés, TMU/UofT and more. The Financial District, Eaton Centre, waterfront and Yorkville are all within walking distance, making this an exceptionally convenient location. Enjoy the best of downtown living at one of the most affordable price points in the city-space, outdoor living and house-like privacy in the heart of it all.
For sale
C$619,500
415 Jarvis St Unit 336, Toronto, ON M4Y 3C1
2beds
1baths
Townhouse
Built in ----
-- sqft lot
$-- Zestimate®
C$--/sqft
C$634/mo HOA
What's special
Bright spacious homeNew kitchen countertopsUpdated bathroom vanityFresh paintPrivate rooftop terraceWell-maintained complex
- 26 days
- 43
- 9
Zillow last checked:
Listing updated:
Listed by:
PROPERTY.CA INC.
Source: TRREB,MLS®#: C13823776 Originating MLS®#: Toronto Regional Real Estate Board
Facts & features
Interior
Bedrooms & bathrooms
- Bedrooms: 2
- Bathrooms: 1
Primary bedroom
- Description: Primary Bedroom
- Level: Second
- Area: 10.05 Square Meters
- Area source: Other
- Dimensions: 3.35 x 3.00
Bedroom 2
- Description: Bedroom 2
- Level: Second
- Area: 7.72 Square Meters
- Area source: Other
- Dimensions: 3.15 x 2.45
Dining room
- Description: Dining Room
- Level: Main
- Area: 17.68 Square Meters
- Area source: Other
- Dimensions: 5.05 x 3.50
Kitchen
- Description: Kitchen
- Level: Main
- Area: 7 Square Meters
- Area source: Other
- Dimensions: 2.80 x 2.50
Living room
- Description: Living Room
- Level: Main
- Area: 17.68 Square Meters
- Area source: Other
- Dimensions: 5.05 x 3.50
Other
- Description: Other
- Level: Upper
- Area: 15 Square Meters
- Area source: Other
- Dimensions: 5.00 x 3.00
Heating
- Forced Air, Gas
Cooling
- Central Air
Appliances
- Laundry: In-Suite Laundry
Features
- Other
- Basement: None
- Has fireplace: No
Interior area
- Living area range: 800-899 null
Property
Parking
- Total spaces: 1
- Parking features: Underground
- Has attached garage: Yes
Features
- Stories: 2
- Exterior features: Terrace Balcony
Details
- Parcel number: 124400168
Construction
Type & style
- Home type: Townhouse
- Property subtype: Townhouse
- Attached to another structure: Yes
Materials
- Brick
Community & HOA
Community
- Security: Security System
HOA
- Services included: Common Elements Included, Building Insurance Included, Parking Included, Water Included
- HOA fee: C$634 monthly
- HOA name: TSCC
Location
- Region: Toronto
Financial & listing details
- Annual tax amount: C$3,261
- Date on market: 9/24/2026
Price history
Price history is unavailable.
Public tax history
Tax history is unavailable.
Climate risks
Neighborhood: Cabbagetown
Nearby schools
GreatSchools rating
No schools nearby
We couldn't find any schools near this home.
Similar homes
- C$629,0002 bd1 ba-- sqft415 Jarvis St Unit 369, Toronto, ON M4Y 3C1For Sale
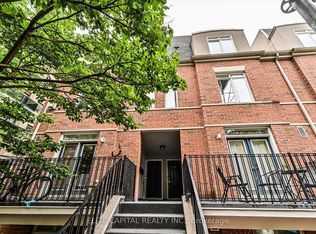 MLS ID #C13813652, ELITE CAPITAL REALTY INC.. TRREB
- C$625,0002 bd1 ba-- sqftThe Central, Toronto, ON M4Y 3C1For Sale
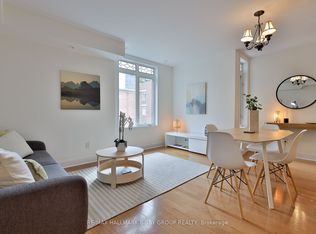 MLS ID #C13762104, RE/MAX HALLMARK BIBBY GROUP REALTY. TRREB
- C$495,0002 bd1 ba-- sqft415 Jarvis St #121, Toronto, ON M4Y 3C1For Sale
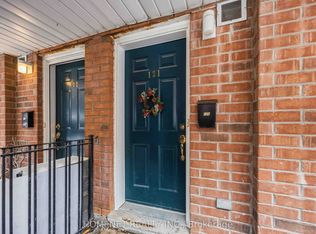 MLS ID #C13835986, HOMENET REALTY INC.. TRREB
- C$649,0002 bd2 ba-- sqft500 Sherbourne St #3103, Toronto, ON M4X 1L1For Sale
 MLS ID #C14092528, REMAX YOUR COMMUNITY REALTY. TRREB
