Luxury Living with Resort-Style Amenities in the Heart of North York!Welcome to Suite 103 at 78 Harrison Garden Boulevard - a spacious 2-bedroom, 2-bathroom residence offering over 1,100 sq. ft. of comfortable living space in one of North York's most desirable communities. Featuring a functional open-concept layout, generous-sized rooms, and a rare private terrace-your own personal oasis perfect for relaxing, entertaining, or enjoying your morning coffee.Ideally located just minutes from Highway 401, transit, shopping, restaurants, parks, and everyday conveniences.Enjoy exceptional resort-style amenities, including an indoor pool, tennis court, bowling alley, golf simulator, billiards room, fitness centre, party room, guest suites, and 24-hour concierge.Space. Lifestyle. Location. This is the perfect opportunity to enjoy luxury condo living with all the comforts of home. A rare North York gem you won't want to miss!
For sale
C$799,999
78 Harrison Garden Blvd #103, Toronto, ON M2N 7E2
2beds
2baths
Apartment
Built in ----
-- sqft lot
$-- Zestimate®
C$--/sqft
C$975/mo HOA
What's special
Functional open-concept layoutGenerous-sized rooms
- 29 days
- 27
- 1
Zillow last checked:
Listing updated:
Listed by:
REMAX YOUR COMMUNITY REALTY
Source: TRREB,MLS®#: C13664084 Originating MLS®#: Toronto Regional Real Estate Board
Originating MLS®#: Toronto Regional Real Estate BoardFacts & features
Interior
Bedrooms & bathrooms
- Bedrooms: 2
- Bathrooms: 2
Primary bedroom
- Level: Main
- Dimensions: 3.7 x 3.69
Bedroom 2
- Level: Main
- Dimensions: 3.46 x 2.7
Dining room
- Level: Main
- Dimensions: 4.09 x 6.03
Kitchen
- Level: Main
- Dimensions: 2.31 x 4.57
Living room
- Level: Main
- Dimensions: 4.09 x 6.03
Heating
- Forced Air, Gas
Cooling
- Central Air
Appliances
- Laundry: In-Suite Laundry
Features
- Storage Area Lockers
- Basement: None
- Has fireplace: No
Interior area
- Living area range: 1000-1199 null
Video & virtual tour
Property
Parking
- Total spaces: 1
- Parking features: Garage
- Has garage: Yes
Features
- Exterior features: Terrace Balcony
Lot
- Features: Golf, Library, Park, Public Transit, School
Details
- Parcel number: 125560003
Construction
Type & style
- Home type: Apartment
- Property subtype: Apartment
Materials
- Concrete
Community & HOA
HOA
- Amenities included: BBQs Allowed, Concierge, Exercise Room, Indoor Pool, Party Room/Meeting Room, Tennis Court
- Services included: Heat Included, Water Included, CAC Included, Common Elements Included, Building Insurance Included, Parking Included
- HOA fee: C$975 monthly
- HOA name: TSCP1556
Location
- Region: Toronto
Financial & listing details
- Annual tax amount: C$3,502
- Date on market: 8/11/2026
Price history
Price history is unavailable.
Public tax history
Tax history is unavailable.
Climate risks
Neighborhood: Willowdale East
Nearby schools
GreatSchools rating
No schools nearby
We couldn't find any schools near this home.
- C$--1 bd1 ba650 sqft78 Harrison Garden Blvd #1305, Toronto, ON M2N7E2Off Market
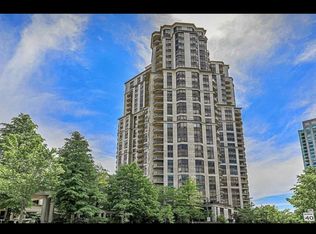
- C$499,9992 bd1 ba-- sqft78 Harrison Garden Blvd #1214, Toronto, ON M2N7E2For Sale

- C$--2 bd2 ba1.1k sqft78 Harrison Garden Blvd #213, Toronto, ON M2N7E2Off Market

- C$2,5002 bd1 ba-- sqft78 Harrison Garden Blvd #1001, Toronto, ON M2N7E2For Rent

Similar homes
- C$749,0002 bd2 ba-- sqft268 Ridley Blvd #314, Toronto, ON M5M 4N3For Sale
 MLS ID #C13756152, HARVEY KALLES REAL ESTATE LTD.. TRREB
 - C$799,0003 bd2 ba-- sqft18 Hollywood Ave #1707, Toronto, ON M2N 6P5For Sale
 MLS ID #C13518082, RE/MAX REALTRON REALTY INC.. TRREB
 - C$774,9002 bd2 ba-- sqft16 Dallimore Cir #414, Toronto, ON M3C 4C4For Sale
 MLS ID #C13737748, RE/MAX REALTRON REALTY INC.. TRREB
 - C$599,9992 bd2 ba-- sqft100 Harrison Garden Blvd #602, Toronto, ON M2N 0C2For Sale
 MLS ID #C13679430, RE/MAX EXCEL REALTY LTD.. TRREB
