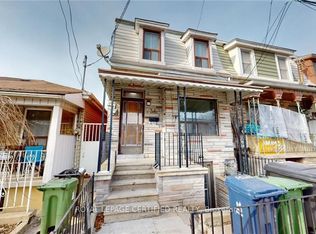
Fantastic opportunity to purchase 44 Mitchell Avenue a great condo alternative wuth a large yard and so much potential in one of Toronto's most sought-after neighbourhoods. This charming south-facing, 2-bedroom semi-detached bungalow features a bright interior and a beautiful deep backyard, making it an excellent investment, rental property, or place to call home while exploring future possibilities. Ideally situated on a quiet street between the vibrant communities of Queen West and King West, you're just steps to Trinity Bellwoods Park, some of the city's best restaurants, cafes, bars, galleries, boutiques, and theatres, with easy access to transit and the downtown core. A rare opportunity for homeowners, investors, builders, and developers alike.
For sale
C$899,000
44 Mitchell Ave, Toronto, ON M6J 1B9
2beds
1baths
Single Family Residence
Built in ----
1,863 Square Feet Lot
$-- Zestimate®
C$--/sqft
C$-- HOA
What's special
- 16 days
- 106
- 2
Zillow last checked:
Listing updated:
Listed by:
ROYAL LEPAGE ESTATE REALTY
Source: TRREB,MLS®#: C13830834 Originating MLS®#: Toronto Regional Real Estate Board
Originating MLS®#: Toronto Regional Real Estate BoardFacts & features
Interior
Bedrooms & bathrooms
- Bedrooms: 2
- Bathrooms: 1
Bedroom 2
- Description: Bedroom 2
- Level: Main
- Area: 0 Square Meters
- Area source: Other
- Dimensions: 2.84 x 2.57
Kitchen
- Description: Kitchen
- Level: Main
- Area: 0 Square Meters
- Area source: Other
- Dimensions: 4.61 x 2.87
Laundry
- Description: Laundry
- Level: Main
- Area: 0 Square Meters
- Area source: Other
- Dimensions: 1.74 x 1.67
Living room
- Level: Main
- Dimensions: 6.59 x 3.21
Heating
- Baseboard, Electric
Cooling
- Window Unit(s)
Features
- Primary Bedroom - Main Floor
- Flooring: Brick & Beam
- Basement: None
- Has fireplace: Yes
Interior area
- Living area range: 700-1100 null
Video & virtual tour
Property
Parking
- Parking features: Other
Features
- Pool features: None
Lot
- Size: 1,863 Square Feet
Details
- Parcel number: 212430193
Construction
Type & style
- Home type: SingleFamily
- Architectural style: Bungalow
- Property subtype: Single Family Residence
- Attached to another structure: Yes
Materials
- Brick
- Foundation: Block
- Roof: Shingle
Utilities & green energy
- Sewer: Sewer
Community & HOA
Location
- Region: Toronto
Financial & listing details
- Annual tax amount: C$6,199
- Date on market: 9/25/2026
Price history
Price history is unavailable.
Public tax history
Tax history is unavailable.
Climate risks
Neighborhood: Niagara
Nearby schools
GreatSchools rating
No schools nearby
We couldn't find any schools near this home.
Similar homes
- C$899,0004 bd2 ba-- sqft161 Northland Ave, Toronto, ON M6N 2E4For Sale
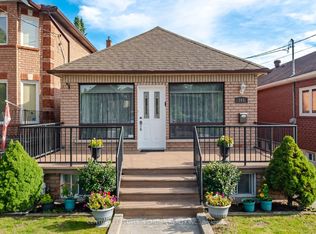 MLS ID #W13761556, CENTURY 21 PEOPLE`S CHOICE REALTY INC.. TRREB
 - C$929,0005 bd3 ba-- sqft467 Keele St, Toronto, ON M6N 3E1New Construction
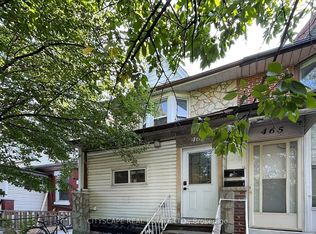 MLS ID #W13790940, CITYSCAPE REAL ESTATE LTD.. TRREB
 - C$910,0004 bd2 ba-- sqft91 Kirknewton Rd, Toronto, ON M6E 3X9For Sale
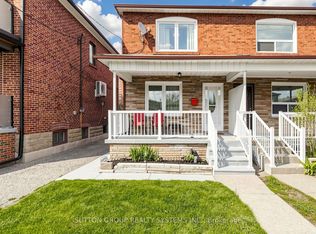 MLS ID #W13411164, SUTTON GROUP REALTY SYSTEMS INC.. TRREB
 - C$849,9003 bd2 ba-- sqft605 Rhodes Ave, Toronto, ON M4J 4X5For Sale
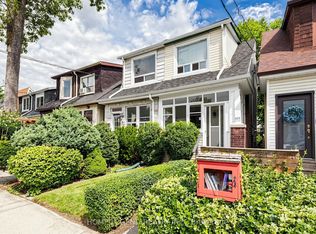 MLS ID #E13758366, HOME LEGEND REALTY INC.. TRREB
