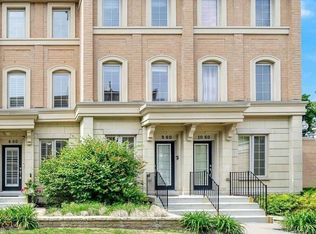
Experience Elevated Living In This Exceptional Three-Storey End-Unit Townhome In The Heart Of Prestigious Lawrence Park. Offering An Expansive And Thoughtfully Designed Layout, This Residence Combines The Feel Of A Detached Home With The Convenience Of Low-Maintenance Living. The Sun-Filled Main Floor Features 9-Foot Ceilings, Generous Living And Dining Spaces, And A Beautifully Appointed Kitchen With Stainless Steel Appliances, Ideal For Both Everyday Living And Entertaining. The Upper Levels Offer A Spacious Primary Retreat With A Private Ensuite, Two Additional Bedrooms, And A Dedicated Office, Providing Exceptional Flexibility For Families And Professionals Alike. Crowning The Home Is A Spectacular Private Rooftop Terrace With Extraordinary Views, Creating The Perfect Setting For Morning Coffee, Sunset Cocktails, Or Outdoor Entertaining. The Lower Level Includes Direct Garage Access, Abundant Storage, And A Large Recreation Room That Offers Endless Possibilities As A Media Room, Gym, Or Play Space. Set Amidst The Lush Trails And Parkland Surrounding Sunnybrook, And Just Moments From Top-Rated Schools, Transit, Restaurants, And Everyday Amenities, This Is A Rare Opportunity To Enjoy Generous Space, Stunning Views, And One Of Toronto's Most Sought-After Neighbourhoods
For sale
C$1,195,000
70 Hargrave Ln #7, Toronto, ON M4N 0A4
3beds
3baths
Townhouse
Built in ----
-- sqft lot
$-- Zestimate®
C$--/sqft
C$490/mo HOA
What's special
- 16 days
- 51
- 0
Zillow last checked:
Listing updated:
Listed by:
HARVEY KALLES REAL ESTATE LTD.
Source: TRREB,MLS®#: C13708136 Originating MLS®#: Toronto Regional Real Estate Board
Originating MLS®#: Toronto Regional Real Estate BoardFacts & features
Interior
Bedrooms & bathrooms
- Bedrooms: 3
- Bathrooms: 3
Primary bedroom
- Level: Third
- Dimensions: 3.77 x 5.14
Bedroom 2
- Level: Second
- Dimensions: 3.77 x 4.07
Bedroom 3
- Level: Second
- Dimensions: 2.73 x 2.56
Dining room
- Level: Main
- Dimensions: 2.46 x 2.53
Kitchen
- Level: Main
- Dimensions: 2.4 x 4.51
Laundry
- Level: Lower
- Dimensions: 1.94 x 1.8
Living room
- Level: Main
- Dimensions: 3.77 x 3.18
Office
- Level: Third
- Dimensions: 3.64 x 4.23
Recreation
- Level: Lower
- Dimensions: 3.77 x 6.18
Heating
- Forced Air, Gas
Cooling
- Central Air
Appliances
- Laundry: In-Suite Laundry
Features
- Other
- Flooring: Carpet Free
- Basement: Finished with Walk-Out
- Has fireplace: No
Interior area
- Living area range: 1800-1999 null
Property
Parking
- Total spaces: 1
- Parking features: Underground
- Has attached garage: Yes
Features
- Stories: 3
- Exterior features: Terrace Balcony
Lot
- Features: Hospital, Public Transit, School
Details
- Parcel number: 763780007
Construction
Type & style
- Home type: Townhouse
- Property subtype: Townhouse
- Attached to another structure: Yes
Materials
- Brick, Stone
Community & HOA
HOA
- Amenities included: BBQs Allowed, Bike Storage
- Services included: CAC Included, Common Elements Included, Building Insurance Included, Parking Included
- HOA fee: C$490 monthly
- HOA name: TSCC
Location
- Region: Toronto
Financial & listing details
- Annual tax amount: C$6,824
- Date on market: 8/24/2026
Price history
Price history is unavailable.
Public tax history
Tax history is unavailable.
Climate risks
Neighborhood: Birdle Path
Nearby schools
GreatSchools rating
No schools nearby
We couldn't find any schools near this home.

Similar homes
- C$1,215,0004 bd3 ba-- sqft82 Hargrave Ln, Toronto, ON M4N 0A4New Construction
 MLS ID #C13694302, ROYAL LEPAGE PEACELAND REALTY. TRREB
 - C$1,228,0003 bd2 ba-- sqft69 Greenland Rd, Toronto, ON M3C 1N4For Sale
 MLS ID #C13751990, ROYAL LEPAGE SIGNATURE REALTY. TRREB
 - C$1,180,0003 bd2 ba-- sqftVU Building, Toronto, ON M5A 3S2For Sale
 MLS ID #C13712552, RE/MAX CROSSROADS REALTY INC.. TRREB
 - C$739,9003 bd3 ba-- sqft1837 Eglinton Ave E #222, Toronto, ON M4A 2Y4For Sale
 MLS ID #C13757092, CENTURY 21 TITANS REALTY INC.. TRREB
