Luxurious European Style in Prestigious Lawrence Park Neighbourhood. Modern Construction. One of the Largest Units in the Complex. Original Owner shows pride of ownership. This is not your average Luxury Townhome. The amount of upgrades are endless and cost over $100k. From the steam shower and high end plumbing fixtures to the Sub Zero appliances, dream kitchen with granite counters and stunning backsplash. The main floor features Coffered Ceiling and Pot Lights. Upgraded staircase with Iron Spindles connect the many living area's. Rough in for wall sconces and speakers. Multiple Levels in this Huge Townhome, Offering over 2,000 Sq Ft of Living Space. From the Private 2 car parking with Direct Access to Rec Room with 14 Ft Ceilings, to the Private and Spacious Roof Top Terrace with BBQ connection and water supply, this home has it all. Spacious Open Concept. This Modern and Maintenance Free home offers the Best Value in the Highly Desirable Bridle Path/Lawrence Park area. In addition to the extraordinary value, the Home also has access to some of The Best Schools like Toronto French School, Crescent School, Blythewood Elementary, York Mills CI, Lawrence Park CI, Harvergal College, York University Glendon Campus. Walking distance to Sunnybrook Hospital and close to Granite Club. TTC bus routes 124 to Lawrence Station, 11 to Davisville Station. 20 minute walk to new Eglinton LRT.
For sale
C$1,488,888
30 Hargrave Ln #14, Toronto, ON M4N 0A4
3beds
3baths
Townhouse
Built in ----
-- sqft lot
$-- Zestimate®
C$--/sqft
C$558/mo HOA
What's special
Steam showerHigh end plumbing fixturesSub zero appliancesCoffered ceilingPot lightsSpacious open concept
- 11 hours |
- 4 |
- 0 |
Zillow last checked:
Listing updated:
Listed by:
RE/MAX PREMIER INC.
Source: TRREB,MLS®#: C13626586 Originating MLS®#: Toronto Regional Real Estate Board
Originating MLS®#: Toronto Regional Real Estate BoardFacts & features
Interior
Bedrooms & bathrooms
- Bedrooms: 3
- Bathrooms: 3
Primary bedroom
- Level: Second
- Dimensions: 4.75 x 3.35
Bedroom 2
- Level: Third
- Dimensions: 4.75 x 3.35
Bedroom 3
- Level: Third
- Dimensions: 3.6 x 2.8
Dining room
- Level: Ground
- Dimensions: 5.99 x 4.5
Kitchen
- Level: Ground
- Dimensions: 2.74 x 4.75
Living room
- Level: Ground
- Dimensions: 5.99 x 4.53
Recreation
- Level: Basement
- Dimensions: 5.9 x 5
Heating
- Forced Air, Gas
Cooling
- Central Air
Appliances
- Laundry: Ensuite
Features
- Central Vacuum
- Basement: Finished,Separate Entrance
- Has fireplace: No
Interior area
- Living area range: 1600-1799 null
Video & virtual tour
Property
Parking
- Total spaces: 2
- Parking features: Underground
- Has garage: Yes
Features
- Stories: 3
- Exterior features: Terrace Balcony
Details
- Parcel number: 763780072
Construction
Type & style
- Home type: Townhouse
- Property subtype: Townhouse
Materials
- Brick
Community & HOA
HOA
- Services included: Common Elements Included, Building Insurance Included, Parking Included
- HOA fee: C$558 monthly
- HOA name: TSCC
Location
- Region: Toronto
Financial & listing details
- Annual tax amount: C$7,978
- Date on market: 7/31/2026
RE/MAX PREMIER INC.
RE/MAX PREMIER INC.
By pressing Contact Agent, you agree that the real estate professional identified above may call/text you about your search, which may involve use of automated means and pre-recorded/artificial voices. You don't need to consent as a condition of buying any property, goods, or services. Message/data rates may apply. You also agree to our Terms of Use. Zillow does not endorse any real estate professionals. We may share information about your recent and future site activity with your agent to help them understand what you're looking for in a home.
Price history
Price history is unavailable.
Public tax history
Tax history is unavailable.
Climate risks
Neighborhood: Birdle Path
Nearby schools
GreatSchools rating
No schools nearby
We couldn't find any schools near this home.
- C$1,299,0004 bd3 ba-- sqft20 Hargrave Ln #6, Toronto, ON M4N0A4For Sale

- C$1,299,0004 bd3 ba-- sqft20 Hargrave Ln #12, Toronto, ON M4N0A4For Sale

- C$4,4004 bd3 ba-- sqft17 Hargrave Ln, Toronto, ON M4N0A4For Rent

- C$1,299,0004 bd3 ba-- sqft1 Hargrave Ln #1, Toronto, ON M4N0A4For Sale
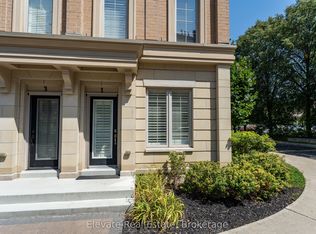
- C$--3 bd3 ba1.7k sqft50 Hargrave Ln #19, Toronto, ON M4N0A4Off Market
- C$4,3003 bd3 ba-- sqft50 Hargrave Ln #4, Toronto, ON M4N0A4For Rent
- C$--4 bd4 ba1.9k sqft60 Hargrave Ln UNIT 9, Toronto, ON M4N0A4Off Market
- C$1,180,0004 bd3 ba-- sqft76 Hargrave Ln, Toronto, ON M4N0A4For Sale
Similar homes
- C$1,299,0004 bd3 ba-- sqftCanterbury Lawrence Park, Toronto, ON M4N 0A4For SaleMLS ID #C13525232, RE/MAX ATRIUM HOME REALTY. TRREB
- C$1,195,0003 bd3 ba-- sqft70 Hargrave Ln #7, Toronto, ON M4N 0A4For Sale
 MLS ID #C13562046, HARVEY KALLES REAL ESTATE LTD.. TRREB
 - C$1,299,0004 bd3 ba-- sqft20 Hargrave Ln #12, Toronto, ON M4N 0A4For SaleMLS ID #C13219212, SUNSHINE REALTY BROKERAGE INC.. TRREB
- C$1,299,0004 bd3 ba-- sqft1 Hargrave Ln #1, Toronto, ON M4N 0A4For SaleMLS ID #C13195460, Elevate Real Estate. TRREB
- C$1,180,0004 bd3 ba-- sqft76 Hargrave Ln, Toronto, ON M4N 0A4For SaleMLS ID #C13433086, CENTURY 21 ATRIA REALTY INC.. TRREB
- C$1,350,0003 bd2 ba-- sqftResidences of Wanless Park, Toronto, ON M4N 3R9For SaleMLS ID #C13614088, SUTTON GROUP-ASSOCIATES REALTY INC.. TRREB
- C$999,9004 bd3 ba-- sqft82 Hargrave Ln, Toronto, ON M4N 0A4New ConstructionMLS ID #C13486828, ROYAL LEPAGE PEACELAND REALTY. TRREB
- C$1,525,0004 bd2 ba-- sqft663 Eglinton Ave E, Toronto, ON M4G 2K3For SaleMLS ID #C13603582, RE/MAX ULTIMATE REALTY INC.. TRREB
- C$1,410,0004 bd4 ba-- sqft64 Parklea Dr, Toronto, ON M4G 2J6For SaleMLS ID #C13596006, ACCSELL REALTY INC.. TRREB
- C$1,599,0002 bd3 ba-- sqft1 Strathgowan Ave #406, Toronto, ON M4N 0B3For SaleMLS ID #C13598686, HOUSESIGMA INC.. TRREB
- C$2,188,0004 bd5 ba-- sqft2466B Bayview Ave, Toronto, ON M2L 0A4For SaleMLS ID #C13617908, HOMELIFE GOLCONDA REALTY INC.. TRREB
- C$1,499,9003 bd2 ba-- sqftAKRA, Toronto, ON M4P 1Y5New ConstructionMLS ID #C13464230, SAGE REAL ESTATE LIMITED. TRREB
- C$1,625,0004 bd3 ba-- sqft361 Roehampton Ave, Toronto, ON M4P 1S3For SaleMLS ID #C13019760, HOUSESIGMA INC.. TRREB
- C$1,525,0003 bd2 ba-- sqft707 Hillsdale Ave E, Toronto, ON M4S 1V4For SaleMLS ID #C13501490, RE/MAX REALTRON REALTY INC.. TRREB
- C$1,450,0002 bd3 ba-- sqft1 Strathgowan Ave #403, Toronto, ON M4N 0B3New ConstructionMLS ID #C13473320, HARVEY KALLES REAL ESTATE LTD.. TRREB
- C$1,899,0003 bd3 ba-- sqft21 Burkebrook Pl #Townhouse 20, Toronto, ON M4G 0A2For SaleMLS ID #C13501770, CHESTNUT PARK REAL ESTATE LIMITED. TRREB
- C$1,280,0003 bd2 ba-- sqft72 Mann Ave, Toronto, ON M4S 2Y3For SaleMLS ID #C13576182, ROYAL LEPAGE REAL ESTATE SERVICES NANCY SAEDI. TRREB
- C$1,438,0003 bd2 ba-- sqft185 Roehampton Ave #Penthouse 3502-2, Toronto, ON M4P 0C6For SaleMLS ID #C13460134, RE/MAX HALLMARK REALTY LTD.. TRREB
- C$1,699,0003 bd2 ba-- sqft432 Broadway Ave, Toronto, ON M4G 2R1For SaleMLS ID #C13542116, BOSLEY REAL ESTATE LTD.. TRREB
- C$1,495,0002 bd3 ba-- sqft1414 Bayview Ave #702, Toronto, ON M4G 0E2New ConstructionMLS ID #C13191262, RE/MAX HALLMARK BIBBY GROUP REALTY. TRREB
