Welcome to Suite 406 at The Winslow, a boutique luxury residence in prestigious Lawrence Park South. This upgraded suite features a desirable split-bedroom floor plan, offering excellent privacy and functionality. Bright open-concept layout with hardwood floors, soaring ceilings, and large windows. Designer kitchen with premium integrated appliances, stone countertops, and custom cabinetry. Numerous Upgrades and motorized blinds throughout. Fabulous Split bedrooms, each with access to upgraded bathrooms, Spacious Primary Bedroom With Spa Like 5 Pc ensuite plus a rare third full bath for added convenience. Includes 2 premium parking spaces and upgraded, a very large locker-a standout offering in this building. Steps to Yonge Street, top schools, parks, transit, and fine dining.
For sale
C$1,099,000
1 Strathgowan Ave #406, Toronto, ON M4N 0B3
2beds
3baths
Apartment
Built in ----
-- sqft lot
$-- Zestimate®
C$--/sqft
C$1,840/mo HOA
What's special
Upgraded suiteDesirable split-bedroom floor planBright open-concept layoutHardwood floorsSoaring ceilingsLarge windowsDesigner kitchen
- 4 days |
- 5 |
- 1 |
Zillow last checked:
Listing updated:
Listed by:
HOUSESIGMA INC.
Source: TRREB,MLS®#: C13542506 Originating MLS®#: Toronto Regional Real Estate Board
Originating MLS®#: Toronto Regional Real Estate BoardFacts & features
Interior
Bedrooms & bathrooms
- Bedrooms: 2
- Bathrooms: 3
Primary bedroom
- Level: Main
- Dimensions: 3.3 x 4.7
Bedroom 2
- Level: Main
- Dimensions: 2.8 x 3.08
Bathroom
- Level: Main
- Dimensions: 0 x 0
Bathroom
- Level: Main
- Dimensions: 0 x 0
Dining room
- Level: Main
- Dimensions: 5.18 x 5.03
Kitchen
- Level: Main
- Dimensions: 5.18 x 5.03
Living room
- Level: Main
- Dimensions: 3.85 x 5.24
Heating
- Fan Coil, Gas
Cooling
- Central Air
Appliances
- Laundry: Ensuite
Features
- Other
- Basement: None
- Has fireplace: Yes
- Fireplace features: Electric, Living Room
Interior area
- Living area range: 1200-1399 null
Property
Parking
- Total spaces: 2
- Parking features: Garage
- Has garage: Yes
Features
- Exterior features: Juliette Balcony
Details
- Parcel number: 770270173
Construction
Type & style
- Home type: Apartment
- Property subtype: Apartment
Materials
- Concrete, Stone
Community & HOA
HOA
- Services included: Common Elements Included, Building Insurance Included
- HOA fee: C$1,840 monthly
- HOA name: TSCC
Location
- Region: Toronto
Financial & listing details
- Annual tax amount: C$7,748
- Date on market: 7/9/2026
HOUSESIGMA INC.
HOUSESIGMA INC.
By pressing Contact Agent, you agree that the real estate professional identified above may call/text you about your search, which may involve use of automated means and pre-recorded/artificial voices. You don't need to consent as a condition of buying any property, goods, or services. Message/data rates may apply. You also agree to our Terms of Use. Zillow does not endorse any real estate professionals. We may share information about your recent and future site activity with your agent to help them understand what you're looking for in a home.
Price history
Price history is unavailable.
Public tax history
Tax history is unavailable.
Climate risks
Neighborhood: Lawrence Park South
Nearby schools
GreatSchools rating
No schools nearby
We couldn't find any schools near this home.
- C$1,450,0002 bd3 ba-- sqft1 Strathgowan Ave #403, Toronto, ON M4N0B3New Construction

- C$2,195,0002 bd3 ba-- sqft1 Strathgowan Ave #710, Toronto, ON M4N0B3For Sale

- C$1,795,0002 bd3 ba-- sqft1 Strathgowan Ave #605, Toronto, ON M4N0B3For Sale

- C$2,3501 bd1 ba-- sqft3 Strathgowan Ave #324, Toronto, ON M4N0B4For Rent
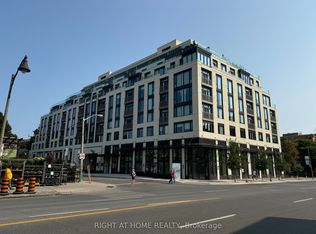
- C$--1 bd1 ba620 sqft3 Strathgowan Ave, Toronto, ON M4N0B4Off Market
- C$1,9952 bd1 ba-- sqft24 Strathgowan Ave, Toronto, ON M4N1B9For Rent
- C$1,6751 bd1 ba-- sqft2770 Yonge St #311, Toronto, ON M4N2J3For Rent
- C$1,6951 bd1 ba-- sqft2770 Yonge St #112, Toronto, ON M4N2J3For Rent
Similar homes
- C$1,250,0003 bd2 ba-- sqftThe Residences of 488 University Avenue, Toronto, ON M5G 0C1For Sale
 MLS ID #C13546234, PROPERTY.CA INC.. TRREB
 - C$995,0003 bd2 ba-- sqft1 Concorde Pl #1202, Toronto, ON M3C 3K6For Sale
 MLS ID #C13535408, PROPERTY.CA INC.. TRREB
 - C$968,0002 bd2 ba-- sqft6 Parkwood Ave #701, Toronto, ON M4V 0A3New Construction
 MLS ID #C13497808, HC REALTY GROUP INC.. TRREB
 - C$799,0003 bd2 ba-- sqftThe College Condominium at Spadina, Toronto, ON M5T 0C2For Sale
 MLS ID #C13557590, PROPERTY.CA INC.. TRREB
 - C$658,0002 bd1 ba-- sqft155 Yorkville Ave #2014, Toronto, ON M5R 0B4For SaleMLS ID #C13552908, HC REALTY GROUP INC.. TRREB
- C$595,0002 bd2 ba-- sqftDownsview Park Condos, Toronto, ON M3K 0C9For SaleMLS ID #W13547060, RIGHT AT HOME REALTY INC.. TRREB
- C$1,145,0003 bd2 ba-- sqftSkyview, Toronto, ON M2N 6J4For SaleMLS ID #C13114864, RIGHT AT HOME REALTY INC.. TRREB
- C$1,599,0003 bd2 ba-- sqft19 Parklea Dr, Toronto, ON M4G 2J5For SaleMLS ID #C13550020, HOUSESIGMA INC.. TRREB
- C$1,080,0003 bd3 ba-- sqft38 Lafferty Ln, Richmond Hill, ON L4C 0Z8For SaleMLS ID #N13548168, HC REALTY GROUP INC.. TRREB
- C$949,0002 bd2 ba-- sqft111 Saint Clair Ave W #607, Toronto, ON M4V 1N5For SaleMLS ID #C12764346, RE/MAX PREMIER INC.. TRREB
- C$1,040,0002 bd2 ba-- sqft390 Cherry St #3207, Toronto, ON M5A 0E2For SaleMLS ID #C13411192, RIGHT AT HOME REALTY INC.. TRREB
- C$999,9903 bd2 ba-- sqft209 Fort York Blvd #380, Toronto, ON M5V 4A1For SaleMLS ID #C13246104, HARVEST REALTY LTD.. TRREB
- C$1,099,0003 bd3 ba-- sqft547 Eastern Ave, Toronto, ON M4M 1C8For SaleMLS ID #E13429420, BAY STREET GROUP INC.. TRREB
- C$585,0002 bd1 ba-- sqft7 Warwick Ave #3, Toronto, ON M6C 1T5For SaleMLS ID #C13517828, BSPOKE REALTY INC.. TRREB
- C$609,9002 bd2 ba-- sqftPlatform Condos, Toronto, ON M4J 0A8For SaleMLS ID #E13535446, PROPERTY.CA INC.. TRREB
- C$799,0002 bd2 ba-- sqftLandmark 1, Markham, ON L3T 7N1For SaleMLS ID #N13530186, HOUSESIGMA INC.. TRREB
- C$899,9992 bd2 ba-- sqft25 The Esplanade #1505, Toronto, ON M5E 1W5For SaleMLS ID #C13472792, RIGHT AT HOME REALTY INC.. TRREB
- C$799,0003 bd2 ba-- sqft27 McMahon Dr #3306, Toronto, ON M2K 0J2For SaleMLS ID #C13031510, HOUSESIGMA INC.. TRREB
- C$949,0002 bd2 ba-- sqft228 Queens Quay W #209, Toronto, ON M5J 2X1For SaleMLS ID #C12984440, Right At Home Realty, Brokerage. TRREB
- C$925,0002 bd1 ba-- sqft88 Scott St #2007, Toronto, ON M5E 0A9For SaleMLS ID #C13474482, BSPOKE REALTY INC.. TRREB
