Welcome to this stunning two-bedroom, two-bathroom suite perched on the 32nd floor, offering breathtaking south-facing views of Lake Ontario. Located in the heart of the iconic Distillery District, this sun-drenched unit features floor-to-ceiling windows that flood the space with natural light. With 971 sqf. of open-concept living space, this is the most desirable layout in the building no wasted space with pillars or hallways. Enjoy seamless indoor-outdoor living with an oversized 180 sqf. balcony featuring two walkouts, perfect for entertaining or relaxing with panoramic views. Private secured bike rack. The modern kitchen boasts a large island, ideal for casual dining and gatherings. Included is one parking space and a rare, extra-large storage locker (65 sqf.).Building Amenities Include: Fully equipped fitness centre, Yoga studio & sauna, 24-hour concierge, Guest suites, Outdoor pool, Rooftop terrace with BBQs and lounge areas. Step outside to discover charming cobblestone streets lined with boutiques, restaurants, art galleries, and theatres. You're just steps to the Cherry Street streetcar, and within walking distance to St. Lawrence Market, the waterfront, and the Beach. Enjoy quick access to the DVP and Gardiner Expressway for easy commuting. Live in one of Toronto's most vibrant and historic neighborhoods famous for its year-round events and the beloved Christmas Market. Experience the perfect blend of culture, convenience, and downtown lifestyle. Efficient layout with no hallway or pillars.
For sale
C$1,040,000
390 Cherry St #3207, Toronto, ON M5A 0E2
2beds
2baths
Apartment
Built in ----
-- sqft lot
$-- Zestimate®
C$--/sqft
C$1,238/mo HOA
What's special
Two-bedroom two-bathroom suiteSun-drenched unitFloor-to-ceiling windowsModern kitchenOutdoor pool
- 81 days |
- 15 |
- 2 |
Zillow last checked:
Listing updated:
Listed by:
RIGHT AT HOME REALTY INC.
Source: TRREB,MLS®#: C13411192 Originating MLS®#: Toronto Regional Real Estate Board
Originating MLS®#: Toronto Regional Real Estate BoardFacts & features
Interior
Bedrooms & bathrooms
- Bedrooms: 2
- Bathrooms: 2
Primary bedroom
- Level: Flat
- Dimensions: 4.28 x 3.15
Bedroom 2
- Level: Flat
- Dimensions: 2.81 x 2.68
Dining room
- Level: Flat
- Dimensions: 6.5 x 4.13
Kitchen
- Level: Flat
- Dimensions: 3.76 x 3.52
Living room
- Level: Flat
- Dimensions: 6.5 x 4.13
Heating
- Forced Air, Gas
Cooling
- Central Air
Appliances
- Laundry: In-Suite Laundry
Features
- None
- Basement: None
- Has fireplace: No
Interior area
- Living area range: 900-999 null
Property
Parking
- Total spaces: 1
- Parking features: Garage
- Has garage: Yes
Features
- Stories: 1
- Exterior features: Open Balcony
- Has view: Yes
- View description: Lake
- Has water view: Yes
- Water view: Lake
Lot
- Features: Arts Centre, Clear View, Lake/Pond, Public Transit, School
Details
- Parcel number: 763920313
Construction
Type & style
- Home type: Apartment
- Property subtype: Apartment
Materials
- Concrete, Concrete Block
Details
- Builder name: Gooderham Building/Distillery Corporation
Community & HOA
Community
- Security: Alarm System, Concierge/Security, Monitored, Security Guard, Smoke Detector(s)
HOA
- Amenities included: BBQs Allowed, Elevator, Concierge, Guest Suites, Gym, Outdoor Pool
- Services included: Heat Included, CAC Included, Common Elements Included, Water Included, Parking Included
- HOA fee: C$1,238 monthly
- HOA name: TSCC
Location
- Region: Toronto
Financial & listing details
- Tax assessed value: C$635,000
- Annual tax amount: C$4,872
- Date on market: 6/6/2026
Price history
Price history is unavailable.
Public tax history
Tax history is unavailable.
Climate risks
Neighborhood: Waterfront Communities
Nearby schools
GreatSchools rating
No schools nearby
We couldn't find any schools near this home.
- C$2,4002 bd1 ba-- sqft390 Cherry St #3105, Toronto, ON M5A0E2For Rent

- C$--1 bd1 ba650 sqft390 Cherry St #1A, Toronto, ON M5A0E2Off Market
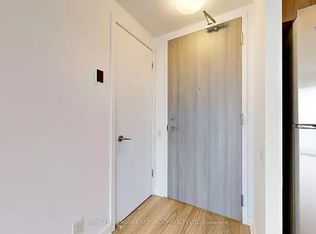
- C$55,000-- bd-- ba-- sqft390 Cherry St #G491, Toronto, ON M5A0E2For Sale

- C$2,2451 bd1 ba700 sqft390 Cherry St #304, Toronto, ON M5A0E2For Rent
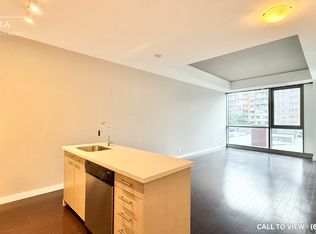
- C$--1 bd1 ba690 sqft390 Cherry St #906, Toronto, ON M5A0E2Off Market
- C$--1 bd1 ba550 sqft390 Cherry St UNIT 1606, Toronto, ON M5A0E2Off Market
- C$3,4002 bd2 ba-- sqft390 Cherry St #907, Toronto, ON M5A0E2For Rent
- C$--1 bd1 ba550 sqft390 Cherry St, Toronto, ON M5A0E2Off Market
Similar homes
- C$998,0003 bd2 ba-- sqft33 Bay St #2212, Toronto, ON M5J 2Z3For Sale
 MLS ID #C13676730, ROYAL LEPAGE REAL ESTATE SERVICES LTD.. TRREB
 - C$1,088,0002 bd2 ba-- sqftThe Yorkville, Toronto, ON M4W 3Y8For Sale
 MLS ID #C13514958, RIGHT AT HOME REALTY INC.. TRREB
 - C$689,0003 bd2 ba-- sqft295 Adelaide St W #1210, Toronto, ON M5V 0L4For Sale
 MLS ID #C13715444, RIGHT AT HOME REALTY INC.. TRREB
 - C$849,9003 bd2 ba-- sqft2A Church St #411, Toronto, ON M5E 1M2New Construction
 MLS ID #C13684564, RIGHT AT HOME REALTY INC.. TRREB
 - C$765,0002 bd1 ba-- sqft116 George St #N505, Toronto, ON M5A 3S2For SaleMLS ID #C13656232, RIGHT AT HOME REALTY INC.. TRREB
- C$949,0002 bd2 ba-- sqft228 Queens Quay W #209, Toronto, ON M5J 2X1For SaleMLS ID #C12984440, Right At Home Realty, Brokerage. TRREB
- C$1,084,8002 bd2 ba-- sqftJunction House, Toronto, ON M6P 1Y2New ConstructionMLS ID #W13499940, RIGHT AT HOME REALTY INC.. TRREB
- C$1,249,9993 bd3 ba-- sqft21 Nelson St #Lph01, Toronto, ON M5V 3H9For SaleMLS ID #C13635258, RIGHT AT HOME REALTY INC.. TRREB
- C$999,0003 bd2 ba-- sqft38 Annie Craig Dr #2702, Toronto, ON M8V 0G9For SaleMLS ID #W13684240, HOMELIFE LANDMARK REALTY INC.. TRREB
- C$1,198,8882 bd2 ba-- sqft69 Lynn Williams St #Penthouse 03, Toronto, ON M6K 3R7For SaleMLS ID #C13657554, RIGHT AT HOME REALTY INC.. TRREB
- C$1,149,0002 bd2 ba-- sqft70 Annie Craig Dr #2605, Toronto, ON M8V 0G2For SaleMLS ID #W13639588, RIGHT AT HOME REALTY INC.. TRREB
- C$799,0002 bd2 ba-- sqft8 Wellesley St W #3112, Toronto, ON M4Y 1E7For SaleMLS ID #C13650332, RIGHT AT HOME REALTY INC.. TRREB
- C$595,0002 bd1 ba-- sqftThe Bartholomew, Toronto, ON M5A 0C4For SaleMLS ID #C13232480, RIGHT AT HOME REALTY INC.. TRREB
- C$779,0002 bd2 ba-- sqftPlayground Condo, Toronto, ON M6K 0C9For SaleMLS ID #C13637048, ROYAL LEPAGE MAXIMUM REALTY. TRREB
- C$625,0002 bd2 ba-- sqft77 Lombard St #501, Toronto, ON M5C 3E1For SaleMLS ID #C13629666, RIGHT AT HOME REALTY INC.. TRREB
- C$729,9002 bd1 ba-- sqft39 Queens Quay E #328, Toronto, ON M5E 0A5For SaleMLS ID #C13656046, AIMHOME REALTY INC.. TRREB
- C$809,9002 bd1 ba-- sqftExhibit Residences, Toronto, ON M5S 0B1For SaleMLS ID #C13629912, RIGHT AT HOME REALTY INC.. TRREB
- C$738,8883 bd2 ba-- sqft125 Western Battery Rd Unit 2415, Toronto, ON M6K 3R8For SaleMLS ID #C13691634, RIGHT AT HOME REALTY INC.. TRREB
- C$1,328,0003 bd2 ba-- sqft77 Harbour Sq #3507, Toronto, ON M5J 2S2For SaleMLS ID #C13611280, HOMELIFE BROADWAY REALTY INC.. TRREB
- C$559,9992 bd1 ba-- sqft1121 Bay St #1106, Toronto, ON M5S 3L9For SaleMLS ID #C13687670, RIGHT AT HOME REALTY INC.. TRREB
