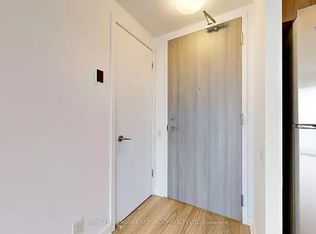
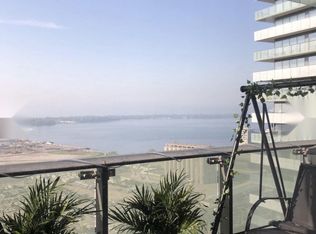
STUNNING 1-BEDROOM+DEN CONDO WITH BEAUTIFUL FINISHES This newly renovated 1+Den condo blends upgraded features with everyday convenience like ensuite laundry, personal thermostat, and his & hers closets in the primary bedroom. The soaring 9.5 foot ceilings, open concept layout and abundant natural light create a bright, elevated living experience. With city views and premium building amenities, this home offers both comfort and lifestyle appeal, perfect for professionals or couples seeking modern living with elevated finishes. KEY PROPERTY DETAILS: - Type: Condo - Bedrooms: 1+Den - Bathrooms: 1 - Size: 700 SQF - Availability: August 15, 2026 - Utilities: Water, Gas and Hot Water Tank Included UNIT AMENITIES: - Property Condition: Newly Renovated: Freshly updated with modern finishes, offering a clean, move in ready feel. - Upgraded Kitchen: Featuring stainless steel appliances, quartz countertops and an upgraded backsplash. - Dishwasher: Everyday convenience included. - Microwave: Practical appliance for quick meals. - Laundry: Ensuite: Private in suite laundry for ease and convenience. - Personal Thermostat: Individual climate control for year round comfort. - His & Hers Closets (Primary Bedroom): Dual storage solutions for added convenience. - Hardwood Flooring: Elegant and long lasting, adding warmth and sophistication. - Unfurnished: A blank canvas to personalize with your own style. - 9.5 Foot Ceilings: Extra tall ceilings create an airy, expansive atmosphere. - Bathrooms: En Suite in Primary & Jack & Jill: Convenient access with private and shared options. - Open Concept Layout: Seamless flow between living areas. - Tons of Natural Light: Large windows brighten the home throughout the day. - View: City: Vibrant urban outlook enhances the atmosphere. BUILDING AMENITIES: - BBQ Permitted: Outdoor cooking and entertaining allowed. - Concierge: Professional service for convenience and security. - Elevator: Easy access to all floors. - Guest Suites: Comfortable accommodation for visitors. - Media Room: Dedicated space for entertainment. - Meeting Room: Professional space for gatherings. - Party Room: Perfect for hosting events and celebrations. - Recreation Room: Flexible space for leisure activities. - Rooftop Deck: Elevated outdoor space with panoramic views. - Sauna: Relaxation and wellness amenity. - Security Guard & Security System: Enhanced safety and peace of mind. - Spa: On site wellness facility. - Visitor Parking: Convenient access for guests. - Yoga Studio: Dedicated space for wellness and exercise. - Outdoor Pool: Refreshing leisure amenity. - Games Room: Recreation and entertainment space. - Gym: Fully equipped fitness facility. NEIGHBORHOOD: Cherry Street in Toronto is a dynamic waterfront corridor that blends residential living with industrial heritage and modern redevelopment. The neighborhood offers easy access to parks, trails, and the scenic Lake Ontario shoreline, while being just minutes from the Distillery District and downtown Toronto. With nearby TTC routes and smooth connections to the Gardiner Expressway and Don Valley Parkway, residents enjoy convenient commuting across the city. It's a lively area that combines urban energy with lakeside charm. For more information or to schedule a viewing, please text or call us. Tenants will be responsible for Hydro.
This property is not currently displayed as for sale or rent on Zillow. This may be different from what's on other websites or public sources.