Client RemarksStep into uncompromising luxury in this rare corner executive townhome offering over 3500sqft of beautifully designed living space situated in the prestigious York Mills (C12) enclave. Masterfully crafted and thoughtfully designed, this residence offers 3 bedrooms+1 with an additional bedroom in bsmt, 5 lavish bathrooms, and a seamless blend of elegance, comfort, and modern sophistication.A private in-suite elevator escorts you through every level of this remarkable home. Sun-filled principal rooms are enhanced by floor-to-ceiling light, refined architectural details, and a timeless aesthetic. The chef-inspired kitchen showcases top-tier Miele stainless steel appliances, bespoke cabinetry, and an elevated atmosphere ideal for both intimate dinners and grand entertaining.The opulent primary suite features his-and-her walk-in dressing rooms and a spa-like ensuite, creating a serene retreat. Each additional bedroom boasts generous proportions and luxurious finishes.The fully finished lower level offers versatile living-perfect as a media lounge, fitness studio, or guest quarters-while the attached 2-car garage connects through a well-appointed mudroom, providing exceptional convenience and functionality.Crowning this magnificent home is a private rooftop terrace, an extraordinary outdoor haven ideal for sunset dining, gatherings, or quiet relaxation above the city.Located in one of Toronto's most distinguished communities, this York Mills (C12) residence delivers an unmatched lifestyle surrounded by top-tier schools, refined amenities, and effortless access to the city's finest.A statement of luxury living-rarely offered, meticulously crafted, and truly extraordinary.
For sale
C$2,188,000
2466B Bayview Ave, Toronto, ON M2L 0A4
4beds
5baths
Townhouse
Built in ----
1,326 Square Feet Lot
$-- Zestimate®
C$--/sqft
C$-- HOA
What's special
Private in-suite elevatorSun-filled principal roomsFloor-to-ceiling lightRefined architectural detailsTimeless aestheticChef-inspired kitchenBespoke cabinetry
- 42 days
- 45
- 0
Zillow last checked:
Listing updated:
Listed by:
HOMELIFE GOLCONDA REALTY INC.
Source: TRREB,MLS®#: C13617908 Originating MLS®#: Toronto Regional Real Estate Board
Originating MLS®#: Toronto Regional Real Estate BoardFacts & features
Interior
Bedrooms & bathrooms
- Bedrooms: 4
- Bathrooms: 5
Primary bedroom
- Description: Primary Bedroom
- Level: Third
- Area: 21.2 Square Meters
- Area source: Other
- Dimensions: 4.00 x 5.30
Bedroom 2
- Description: Bedroom 2
- Level: Third
- Area: 7.8 Square Meters
- Area source: Other
- Dimensions: 3.00 x 2.60
Bedroom 3
- Description: Bedroom 3
- Level: Third
- Area: 9.72 Square Meters
- Area source: Other
- Dimensions: 3.60 x 2.70
Breakfast
- Description: Breakfast
- Level: Second
- Area: 15.96 Square Meters
- Area source: Other
- Dimensions: 5.70 x 2.80
Dining room
- Description: Dining Room
- Level: Second
- Area: 22.14 Square Meters
- Area source: Other
- Dimensions: 4.10 x 5.40
Foyer
- Description: Foyer
- Level: Main
- Area: 0 Square Meters
- Area source: Other
- Dimensions: 9.4 x 4.9
Kitchen
- Description: Kitchen
- Level: Second
- Area: 14.82 Square Meters
- Area source: Other
- Dimensions: 5.70 x 2.60
Library
- Description: Library
- Level: Main
- Area: 0 Square Meters
- Area source: Other
- Dimensions: 16 x 13.9
Living room
- Description: Living Room
- Level: Second
- Area: 17.49 Square Meters
- Area source: Other
- Dimensions: 3.30 x 5.30
Recreation
- Description: Recreation
- Level: Lower
- Area: 30.74 Square Meters
- Area source: Other
- Dimensions: 5.80 x 5.30
Heating
- Forced Air, Gas
Cooling
- Central Air
Features
- Central Vacuum
- Flooring: Carpet Free
- Basement: Finished
- Has fireplace: Yes
Interior area
- Living area range: 3500-5000 null
Property
Parking
- Total spaces: 2
- Parking features: Private
- Has attached garage: Yes
Features
- Stories: 3
- Pool features: None
Lot
- Size: 1,326 Square Feet
- Features: Golf, Library, Park, Public Transit, School
Details
- Parcel number: 105340095
Construction
Type & style
- Home type: Townhouse
- Property subtype: Townhouse
- Attached to another structure: Yes
Materials
- Brick
- Foundation: Concrete
- Roof: Shingle
Utilities & green energy
- Sewer: Sewer
Community & HOA
Location
- Region: Toronto
Financial & listing details
- Annual tax amount: C$10,248
- Date on market: 7/29/2026
Price history
Price history is unavailable.
Public tax history
Tax history is unavailable.
Climate risks
Neighborhood: Birdle Path
Nearby schools
GreatSchools rating
No schools nearby
We couldn't find any schools near this home.

Similar homes
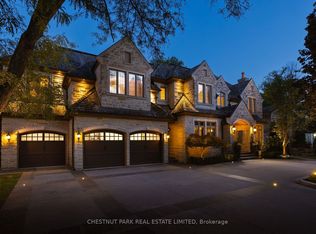
- C$2,498,0004 bd5 ba-- sqft2460A Bayview Ave, Toronto, ON M2L 0A3For Sale
 MLS ID #C13145610, HARVEY KALLES REAL ESTATE LTD.. TRREB
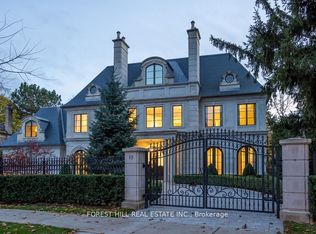
 - C$2,299,0005 bd4 ba-- sqft137 Florence Ave, Toronto, ON M2N 1G2For Sale
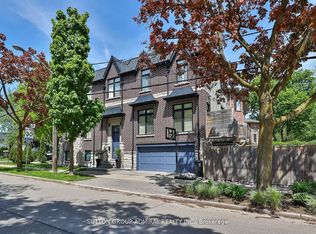 MLS ID #C13735510, SUTTON GROUP-ADMIRAL REALTY INC.. TRREB
 - C$1,899,0006 bd4 ba-- sqft41 Beardmore Cres, Toronto, ON M2K 2P3For Sale
 MLS ID #C13751646, RE/MAX REALTRON REALTY INC.. TRREB
 - C$1,999,8005 bd4 ba-- sqft82 Cameron Ave, Toronto, ON M2N 1E2For Sale
 MLS ID #C13693442, HOMELIFE FRONTIER REALTY INC.. TRREB
