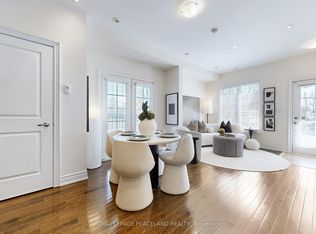
Welcome to Prestigious Lawrence Park! one of Toronto's most sought-after and exclusive neighbourhoods! Ideally located just minutes from top-ranked public schools, including Blythwood Junior Public School and York Mills Collegiate Institute, as well as renowned private institutions such as Toronto French School and Crescent School. This bright and functional 3+1 bedroom, 3-bathroom Townhome offers 9-foot ceilings, hardwood flooring throughout, granite countertops, pot lights, and numerous quality upgrades. The spacious layout is ideal for families, featuring generous principal rooms and a versatile additional bedroom perfect for a home office, guest suite, or growing family. Enjoy unparalleled convenience with steps to TTC transit, York University Glendon Campus, and Sunnybrook Park, while benefiting from quick access to Highway 401 and the Bayview Extension. Direct access to parking adds to the comfort and practicality of this exceptional home. A rare opportunity to own in one of Toronto's most established and desirable communities.
For sale
C$1,180,000
76 Hargrave Ln, Toronto, ON M4N 0A4
4beds
3baths
Townhouse
Built in ----
-- sqft lot
$-- Zestimate®
C$--/sqft
C$490/mo HOA
What's special
Hardwood flooring throughoutGranite countertopsPot lightsNumerous quality upgradesSpacious layoutGenerous principal rooms
- 31 days |
- 30 |
- 1 |
Zillow last checked:
Listing updated:
Listed by:
CENTURY 21 ATRIA REALTY INC.
Source: TRREB,MLS®#: C13433086 Originating MLS®#: Toronto Regional Real Estate Board
Originating MLS®#: Toronto Regional Real Estate BoardFacts & features
Interior
Bedrooms & bathrooms
- Bedrooms: 4
- Bathrooms: 3
Primary bedroom
- Level: Third
- Dimensions: 3.45 x 3.05
Bedroom 2
- Level: Second
- Dimensions: 2.54 x 2.44
Bedroom 3
- Level: Second
- Dimensions: 2.54 x 2.44
Den
- Level: Third
- Dimensions: 2.8 x 2.44
Dining room
- Level: Ground
- Dimensions: 6.28 x 3.45
Kitchen
- Level: Ground
- Dimensions: 3.2 x 2.44
Laundry
- Level: Basement
- Dimensions: 0 x 0
Living room
- Level: Ground
- Dimensions: 6.28 x 3.45
Heating
- Forced Air, Gas
Cooling
- Central Air
Appliances
- Laundry: Ensuite
Features
- None
- Basement: Finished
- Has fireplace: No
Interior area
- Living area range: 1600-1799 null
Property
Parking
- Total spaces: 1
- Parking features: Underground
- Has garage: Yes
Features
- Stories: 3
- Exterior features: Terrace Balcony
Details
- Parcel number: 763780003
Construction
Type & style
- Home type: Townhouse
- Property subtype: Townhouse
Materials
- Brick
- Foundation: Unknown
- Roof: Unknown
Community & HOA
HOA
- Services included: Common Elements Included, Building Insurance Included, Parking Included
- HOA fee: C$490 monthly
- HOA name: TSCC
Location
- Region: Toronto
Financial & listing details
- Annual tax amount: C$6,302
- Date on market: 6/11/2026
CENTURY 21 ATRIA REALTY INC.
CENTURY 21 ATRIA REALTY INC.
By pressing Contact Agent, you agree that the real estate professional identified above may call/text you about your search, which may involve use of automated means and pre-recorded/artificial voices. You don't need to consent as a condition of buying any property, goods, or services. Message/data rates may apply. You also agree to our Terms of Use. Zillow does not endorse any real estate professionals. We may share information about your recent and future site activity with your agent to help them understand what you're looking for in a home.
Price history
Price history is unavailable.
Public tax history
Tax history is unavailable.
Climate risks
Neighborhood: Birdle Path
Nearby schools
GreatSchools rating
No schools nearby
We couldn't find any schools near this home.
- C$999,0003 bd3 ba-- sqft70 Hargrave Ln #7, Toronto, ON M4N0A4For Sale

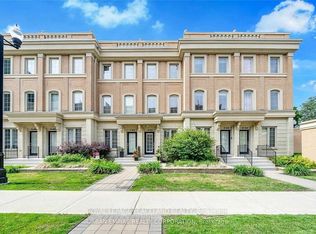
- C$999,9004 bd3 ba-- sqft82 Hargrave Ln, Toronto, ON M4N0A4New Construction
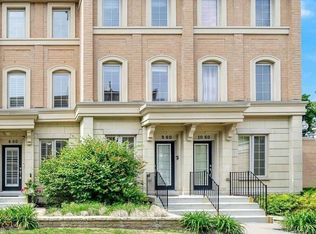
- C$5,0004 bd4 ba-- sqft60 Hargrave Ln #10, Toronto, ON M4N0A4For Rent
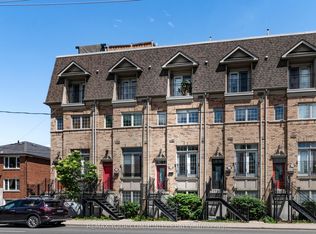
- C$--4 bd4 ba1.9k sqft60 Hargrave Ln UNIT 9, Toronto, ON M4N0A4Off Market
- C$--3 bd3 ba1.7k sqft50 Hargrave Ln #19, Toronto, ON M4N0A4Off Market
- C$4,4004 bd3 ba-- sqft17 Hargrave Ln, Toronto, ON M4N0A4For Rent
- C$1,299,0004 bd3 ba-- sqft20 Hargrave Ln #6, Toronto, ON M4N0A4For Sale
- C$1,299,0004 bd3 ba-- sqft20 Hargrave Ln #12, Toronto, ON M4N0A4For Sale
Similar homes
- C$999,9004 bd3 ba-- sqft82 Hargrave Ln, Toronto, ON M4N 0A4New ConstructionMLS ID #C13486828, ROYAL LEPAGE PEACELAND REALTY. TRREB
- C$1,199,9003 bd3 ba-- sqft1079 Broadview Ave, Toronto, ON M4K 2S4For Sale
 MLS ID #E13460788, REMAX YOUR COMMUNITY REALTY. TRREB
 - C$1,118,0003 bd3 ba-- sqft11 Everson Dr #412, Toronto, ON M2N 7B9For SaleMLS ID #C13491524, ROYAL LEPAGE TERREQUITY ELITE REALTY. TRREB
- C$1,295,0003 bd3 ba-- sqftNY Towers - The Chrysler, Toronto, ON M2K 3C2For Sale
 MLS ID #C13416994, RE/MAX REALTRON REALTY INC.. TRREB
 - C$1,298,0003 bd2 ba-- sqft1089 Dundas St E, Toronto, ON M4M 1R9For SaleMLS ID #E13481916, AIMHOME REALTY INC.. TRREB
- C$1,449,9004 bd2 ba-- sqft11 Blandorman Rd, Toronto, ON M6L 2L7For SaleMLS ID #W13534600, RE/MAX ULTIMATE REALTY INC.. TRREB
- C$1,078,0005 bd2 ba-- sqft53 Bergen Rd, Toronto, ON M1P 1S1For SaleMLS ID #E13499518, CENTURY 21 ATRIA REALTY INC.. TRREB
- C$868,0004 bd3 ba-- sqft110 Stanley Greene Blvd #3, Toronto, ON M3K 0C8For SaleMLS ID #W13480966, RE/MAX REALTRON REALTY INC.. TRREB
- C$799,9902 bd1 ba-- sqft217 Saint George St #25, Toronto, ON M5R 3S7For SaleMLS ID #C13543362, RE/MAX ULTIMATE REALTY INC.. TRREB
- C$1,079,0003 bd2 ba-- sqft372 A Saint Johns Rd, Toronto, ON M6S 2K8For SaleMLS ID #W13531190, ROYAL LEPAGE TERREQUITY REALTY. TRREB
- C$1,080,0003 bd3 ba-- sqft38 Lafferty Ln, Richmond Hill, ON L4C 0Z8For SaleMLS ID #N13548168, HC REALTY GROUP INC.. TRREB
- C$749,9003 bd3 ba-- sqft1837 Eglinton Ave E #222, Toronto, ON M4A 2Y4For SaleMLS ID #C13478500, CENTURY 21 TITANS REALTY INC.. TRREB
- C$1,650,0003 bd3 ba-- sqft206A Merton St, Toronto, ON M4S 1A1For SaleMLS ID #C13208964, CENTURY 21 LEADING EDGE REALTY INC.. TRREB
- C$668,0003 bd2 ba-- sqft3453 Victoria Park Ave #A207, Toronto, ON M1W 0A9For SaleMLS ID #E13545002, BENCHMARK SIGNATURE REALTY INC.. TRREB
- C$999,0003 bd2 ba-- sqft32 Rosevear Ave, Toronto, ON M4C 1Z3For SaleMLS ID #E13526872, CENTURY 21 ATRIA REALTY INC.. TRREB
- C$1,280,0004 bd2 ba-- sqft318 Westmoreland Ave, Toronto, ON M6H 3A5For SaleMLS ID #W13087984, RE/MAX REALTRON REALTY INC.. TRREB
- C$1,050,0004 bd3 ba-- sqft62 Hounslow Heath Rd, Toronto, ON M6N 1G8For SaleMLS ID #W13063132, KELLER WILLIAMS REALTY CENTRES. TRREB
- C$845,0004 bd3 ba-- sqft34 Curran Hall Cres, Toronto, ON M1G 0A2For SaleMLS ID #E13503570, CENTURY 21 ATRIA REALTY INC.. TRREB
- C$1,068,8003 bd2 ba-- sqft55 Mercer, Toronto, ON M5V 1H2For SaleMLS ID #C13154298, CENTURY 21 ATRIA REALTY INC.. TRREB
- C$1,380,0005 bd5 ba-- sqft36 Martindale Rd, Toronto, ON M1M 2B7For SaleMLS ID #E13495120, CENTURY 21 INNOVATIVE REALTY INC.. TRREB
- Ontario
- Toronto Division
- Toronto
- M4N 0A4
- Birdle Path
- 76 Hargrave Ln
Nearby cities
Nearby neighborhoods
Nearby zip codes
Other Toronto Topics
