Skip main navigation
For sale
  • C$989,000

    112 Wolseley St, Toronto, ON M6J 1K2

    3beds
    2baths
    Townhouse
    Built in ----
    1,205 Square Feet Lot
    $-- Zestimate®
    C$--/sqft
    C$-- HOA

    What's special

    Exceptional craftsmanshipWide-plank hardwoodCustom millworkChef-worthy kitchenBosch appliancesGenerous storageBeautifully executed finishes
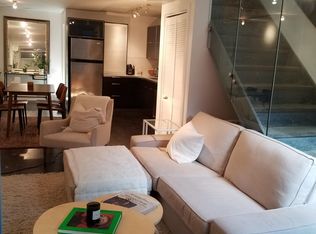
    Here's the thing about great places: they don't always announce themselves. Sometimes the best meal of your life comes from a tiny storefront with a faded sign. Sometimes the best bar in the city hides down an alley with no name. 112 Wolseley has that same energy. Step inside and discover a home rebuilt with exceptional craftsmanship, where beautiful design and everyday practicality exist in perfect balance. The main living area's exposed brick reminds you where you are. Wide-plank hardwood, custom millwork and a chef-worthy kitchen bring you firmly into the present. Bosch appliances, generous storage and beautifully executed finishes make everyday life feel just a little more civilized. Upstairs, the showstopper is an extraordinary hotel-inspired 5-pc bath with a freestanding soaker tub, oversized shower, double vanity and integrated laundry - a little luxury rarely found downtown. Both bedrooms are generously proportioned, each easily accommodating a king-sized bed without compromise. The fully underpinned lower level quietly separates this home from the competition, offering 7'+ ceilings, hydronic in-floor heating, a full bath, separate entrance and an exceptional guest suite with endless flexibility for extended family, visitors, a home office or future income potential. Outside, a private, maintenance-free backyard was designed for entertaining, with a spacious deck, turfed lounge area, secure storage and summer evenings that effortlessly stretch long after sunset. Even the enclosed front porch earns its keep: secure space for bikes, strollers, golf clubs, and the like. Then there's the neighbourhood. Trinity Bellwoods Park, Queen West, Ossington and Dundas W are all just steps away, placing some of Toronto's best cafés, restaurants, boutiques and nightlife at your doorstep. Fully renovated from top to bottom, incredible storage, uncompromising quality and true move-in-ready living; in Trinity Bellwoods, that's rare. At this price point, it's even rarer.
    1 day
    |
    42
    |
    5
    |

    Zillow last checked:

    Listing updated:

    Listed by:

    SAGE - FOX MARIN ASSOCIATES LTD.

    Source: TRREB,MLS®#: C13561756MLS LogoOriginating MLS®#: Toronto Regional Real Estate Board

      Facts & features

      Interior

      Bedrooms & bathrooms
      • Bedrooms: 3
      • Bathrooms: 2
      Heating
      • Forced Air, Gas
      Cooling
      • Central Air
      Appliances
      • Included: Bar Fridge, Built-In Oven, Water Heater Owned
      Features
      • In-Law Suite, Upgraded Insulation, Storage
      • Flooring: Accessory Apartment, Carpet Free
      • Basement: Finished,Separate Entrance,Apartment
      • Has fireplace: No
      Interior area
      • Living area range: 1100-1500 null

      Property

      Features
      • Stories: 2
      • Patio & porch: Enclosed
      • Exterior features: Awning(s), Controlled Entry, Year Round Living
      • Pool features: None
      Lot
      • Size: 1,205 Square Feet
      • Features: Fenced Yard, Public Transit, Place Of Worship, Hospital
      • Topography: Flat
      Details
      • Parcel number: 212470274

      Construction

      Type & style
      • Home type: Townhouse
      • Property subtype: Townhouse
      Materials
      • Brick, Aluminum Siding
      • Foundation: Brick
      • Roof: Flat,Membrane,Shingle

      Utilities & green energy

      • Sewer: Sewer

      Community & HOA

      Location
      • Region: Toronto

      Financial & listing details

      • Annual tax amount: C$5,831
      • Date on market: 7/14/2026
      SAGE - FOX MARIN ASSOCIATES LTD.

      SAGE - FOX MARIN ASSOCIATES LTD.

      By pressing Contact Agent, you agree that the real estate professional identified above may call/text you about your search, which may involve use of automated means and pre-recorded/artificial voices. You don't need to consent as a condition of buying any property, goods, or services. Message/data rates may apply. You also agree to our Terms of Use. Zillow does not endorse any real estate professionals. We may share information about your recent and future site activity with your agent to help them understand what you're looking for in a home.

        Price history

        Price history is unavailable.

        Public tax history

        Tax history is unavailable.

        Climate risks

        Neighborhood: Trinity

        Getting around

        99 / 100
        Walker's Paradise
        96 / 100
        Biker's Paradise

        Nearby schools

        GreatSchools rating

        No schools nearby

        We couldn't find any schools near this home.